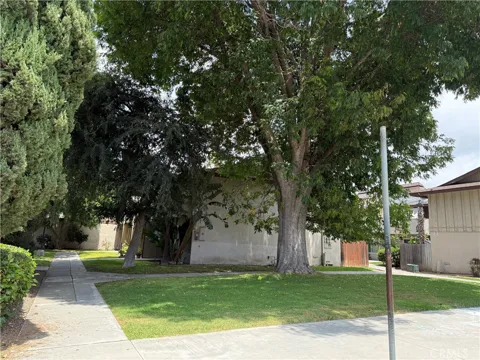
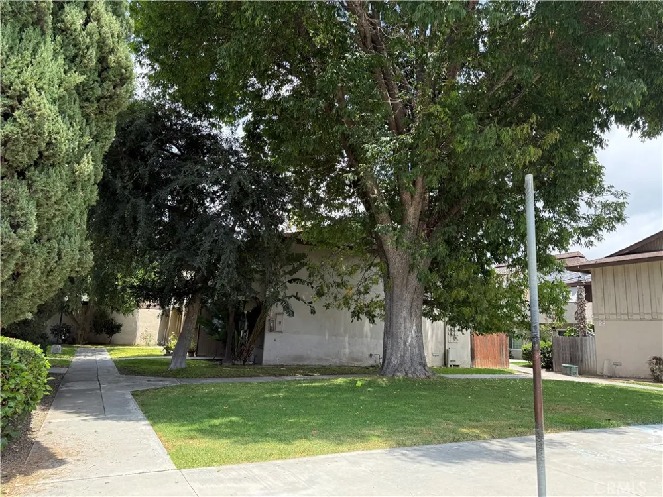
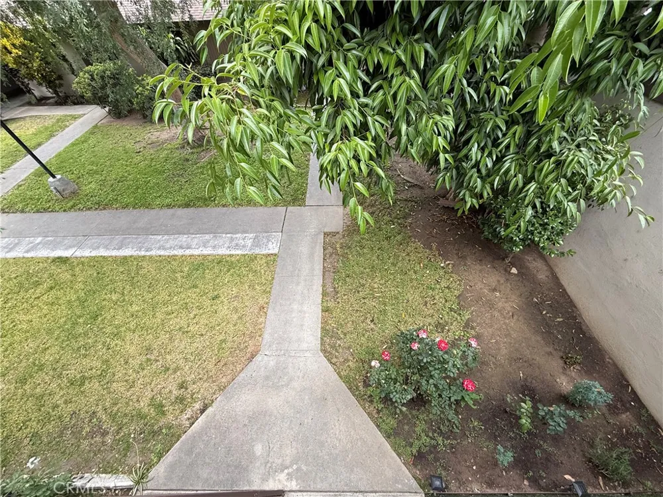
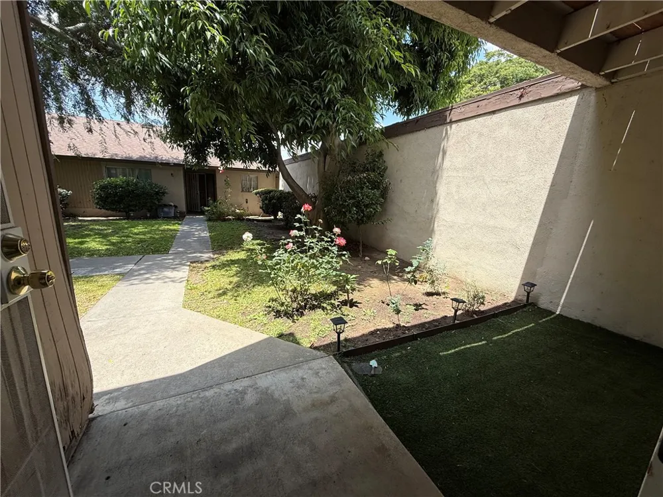
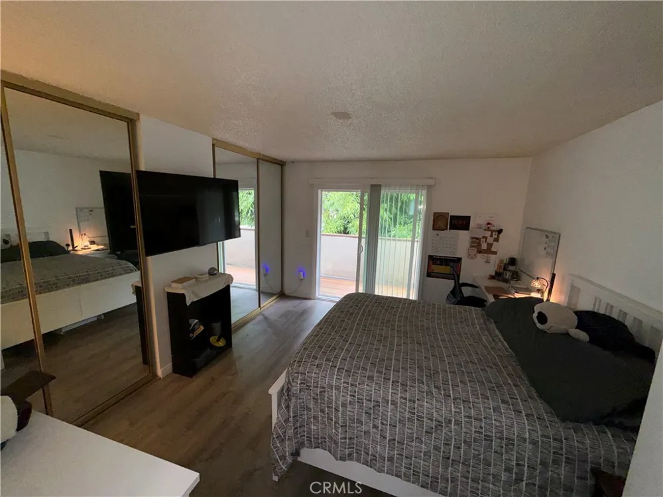
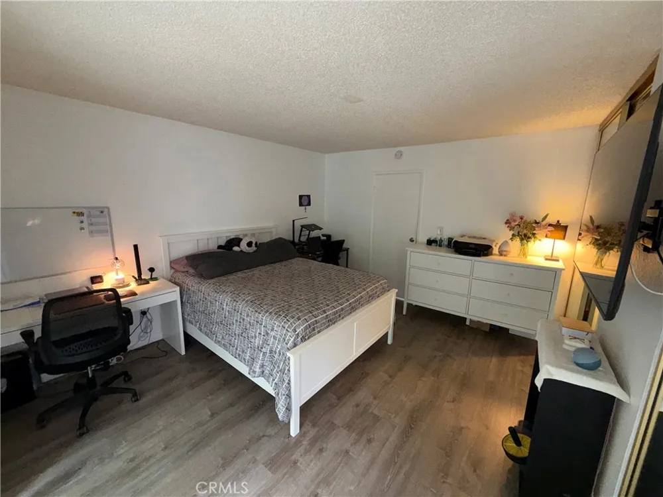
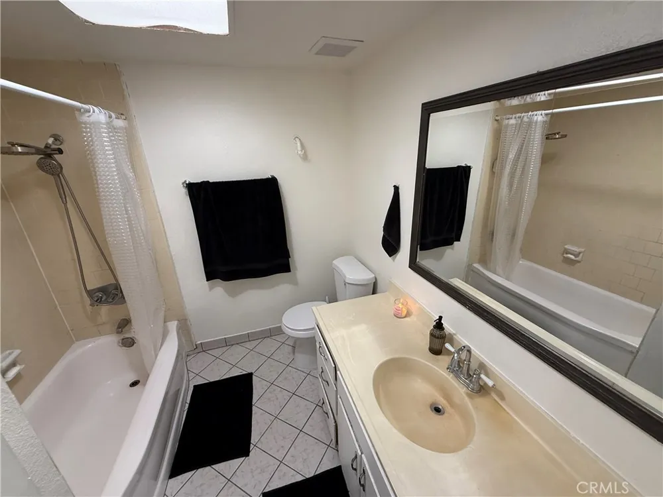
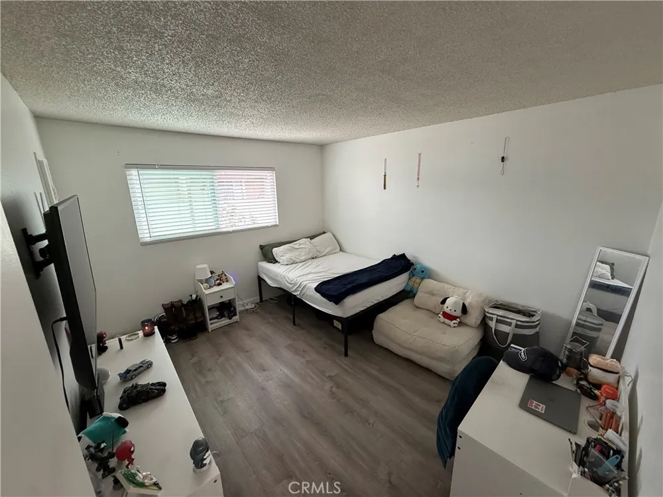
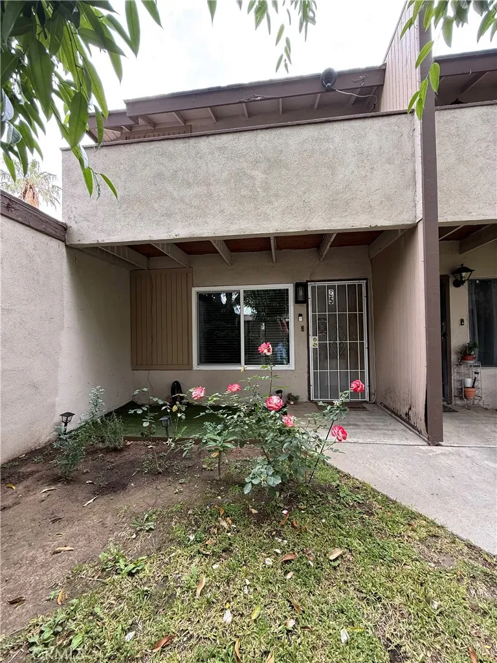
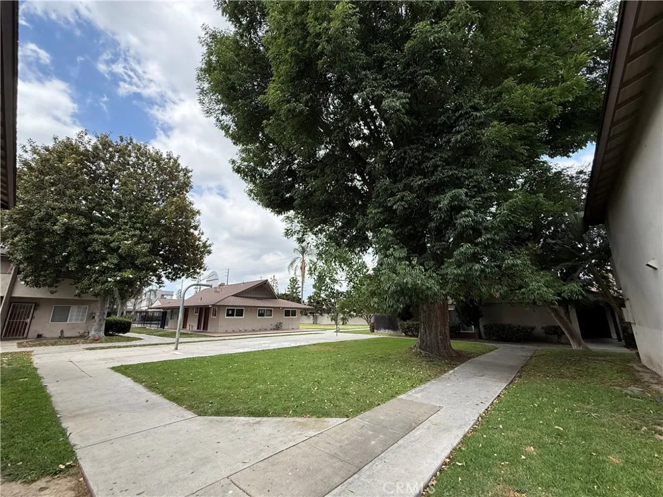
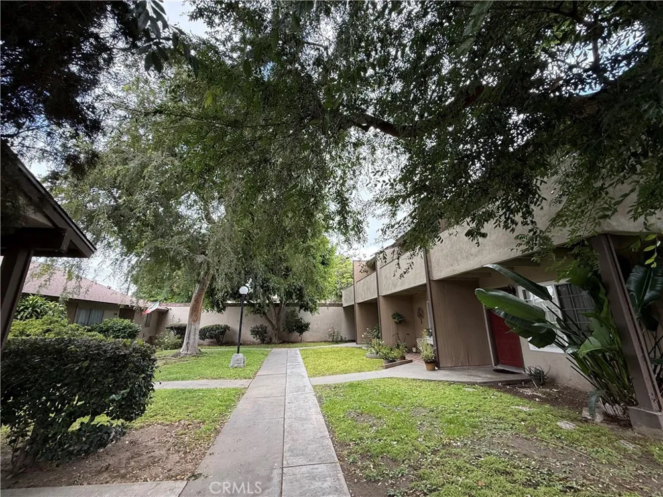
This charming two-story, 2-bedroom, 2-bath home is ideally situated in one of the community’s most desirable courtyards. Surrounded by lavish mature trees and tucked within a quieter, separate section of the neighborhood, this location offers a peaceful and tranquil lifestyle while providing natural shade and cooler temperatures during warm summer days.
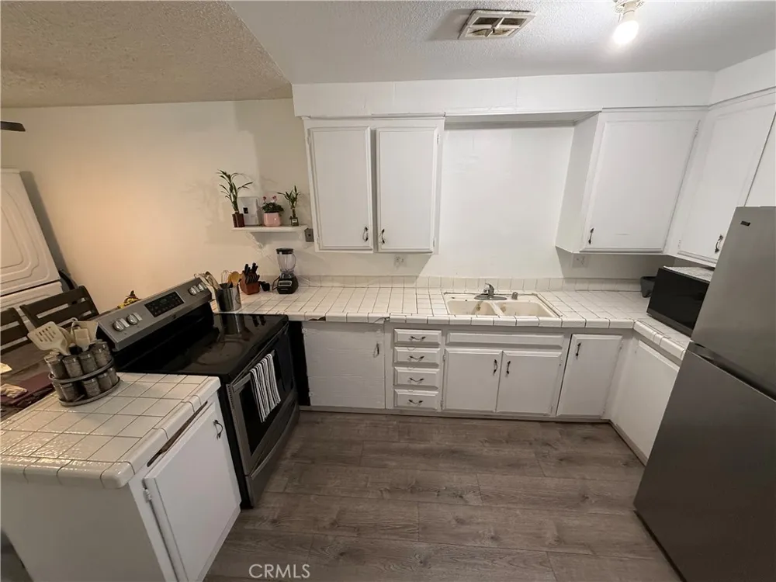
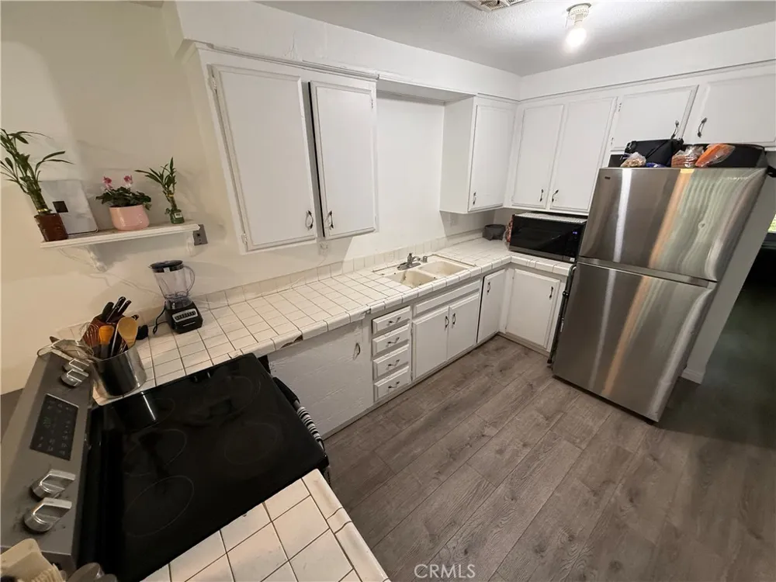
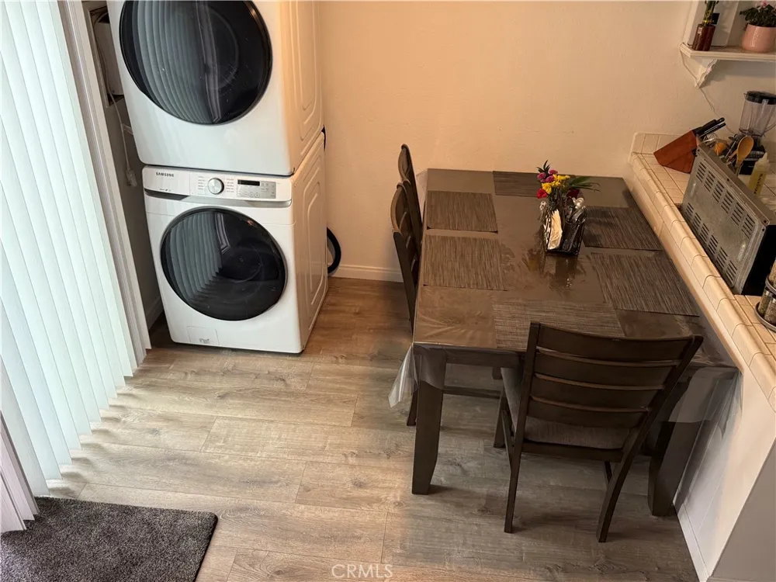
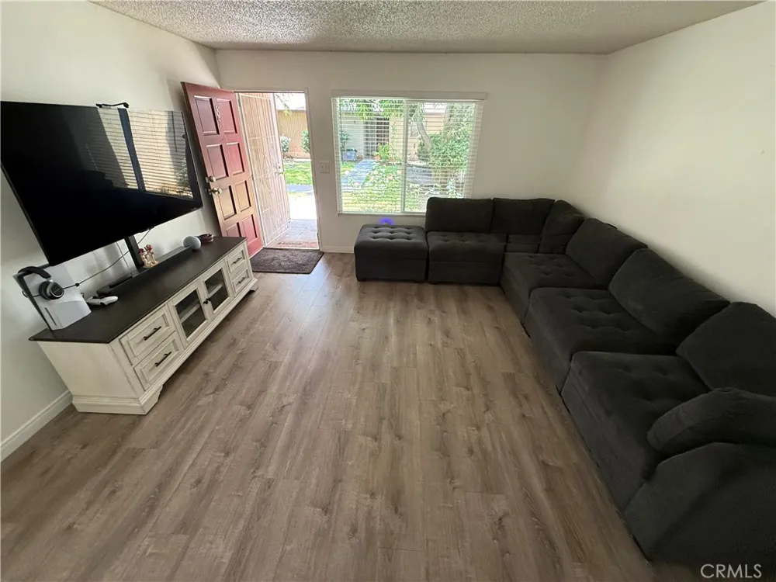
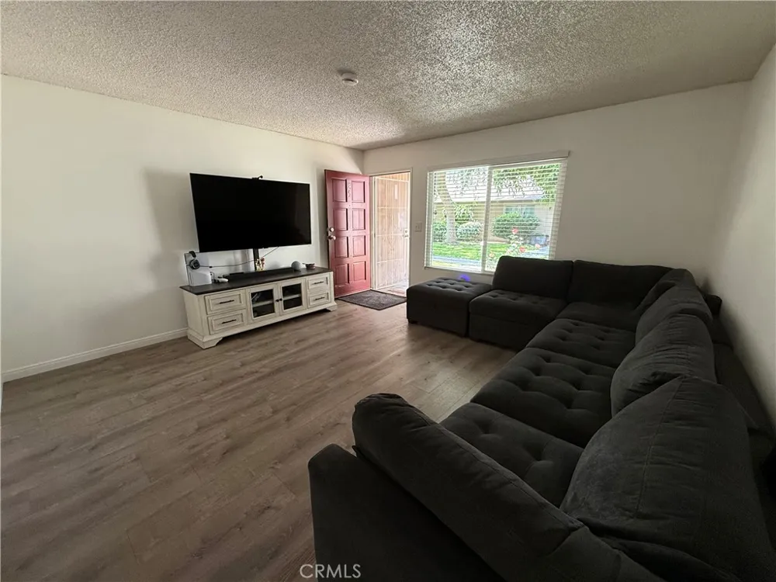
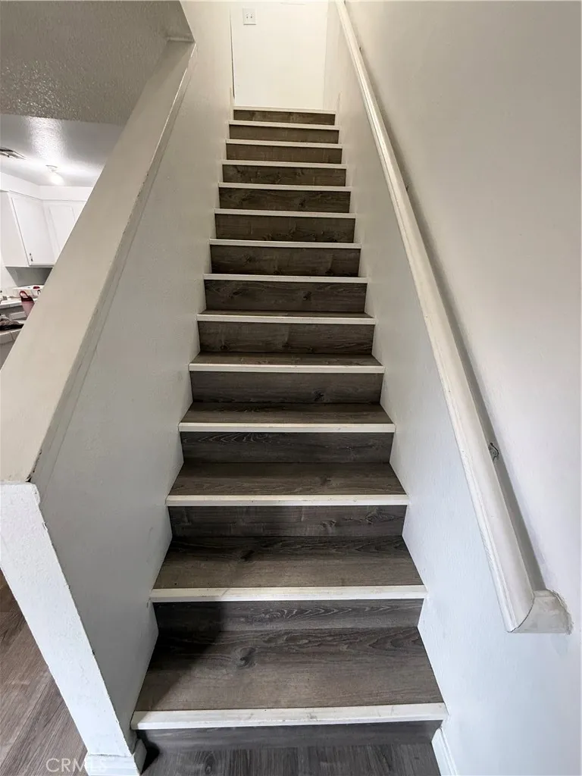
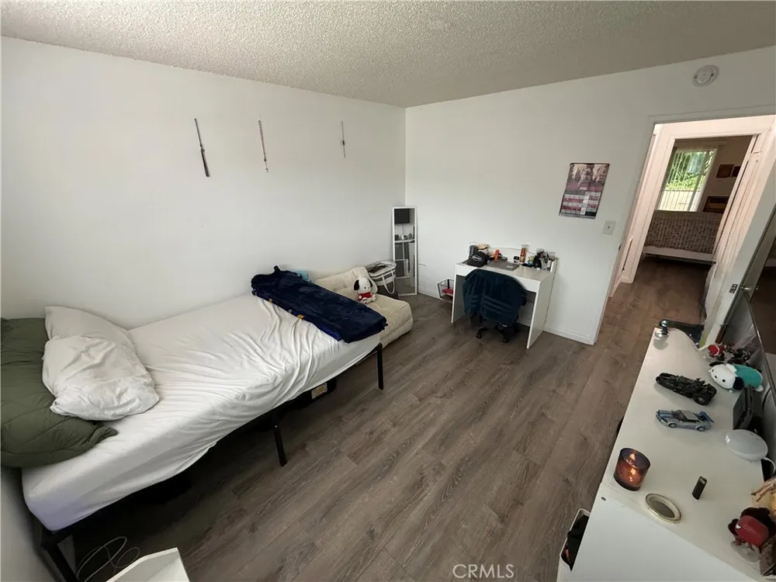
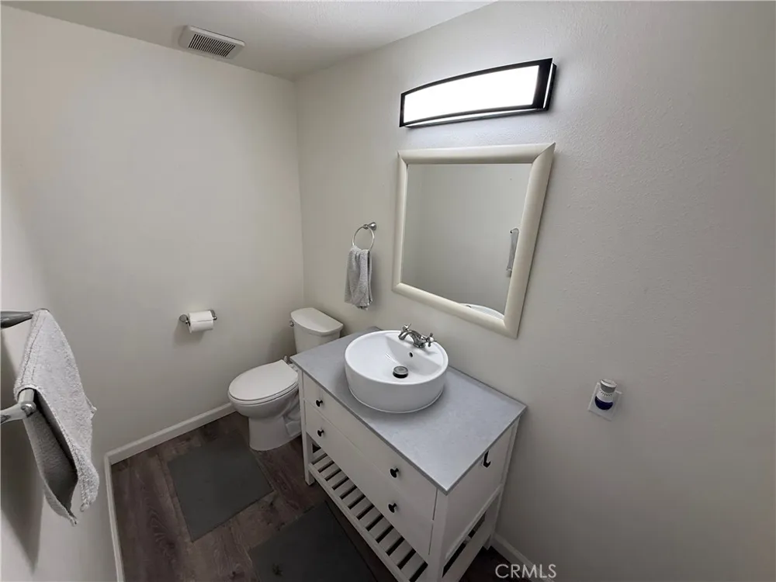
Thoughtfully upgraded throughout (except the kitchen), the home features double-pane windows with new blinds, updated exterior light fixtures, new flooring, and beautifully refinished stairs with new wood underlayment, fresh paint, and new baseboards. The downstairs bathroom has been remodeled and includes an additional storage room for added convenience. Both bedrooms are upstairs, offering natural light and a nice breeze that flows throughout. Additional improvements include all new grounded electrical outlets, updated doorknobs, new exhaust fans in both bathrooms, and new toilets. The newly updated balcony with new wood flooring provides another inviting outdoor space to enjoy, while the kitchen is enhanced with a new ceiling fan and a wall A/C unit for added comfort.
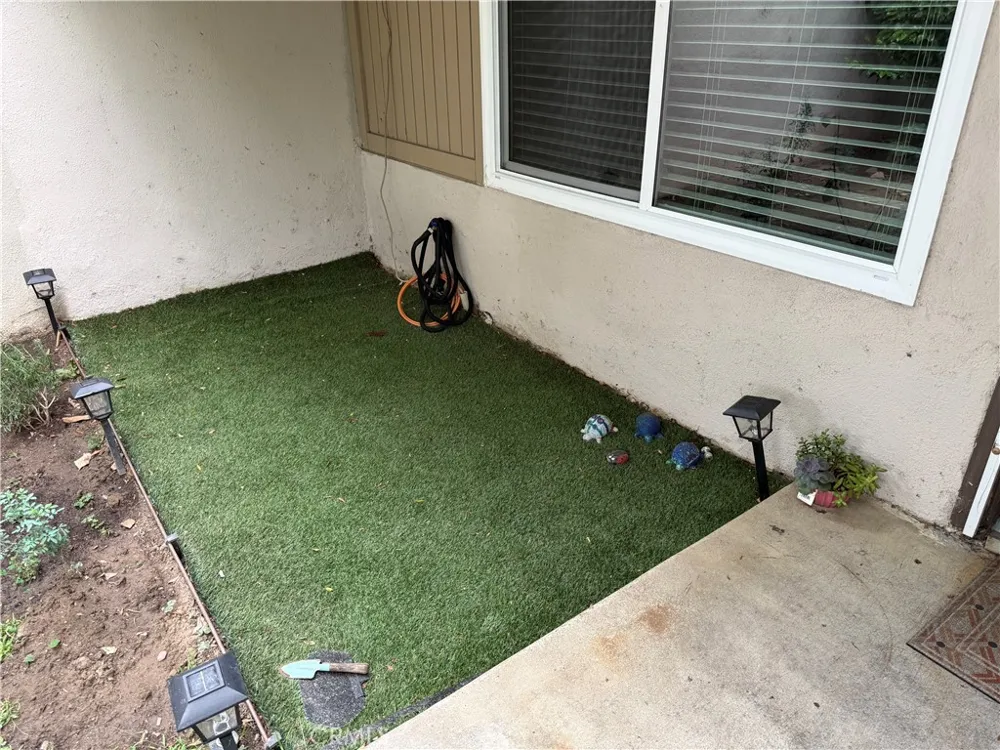
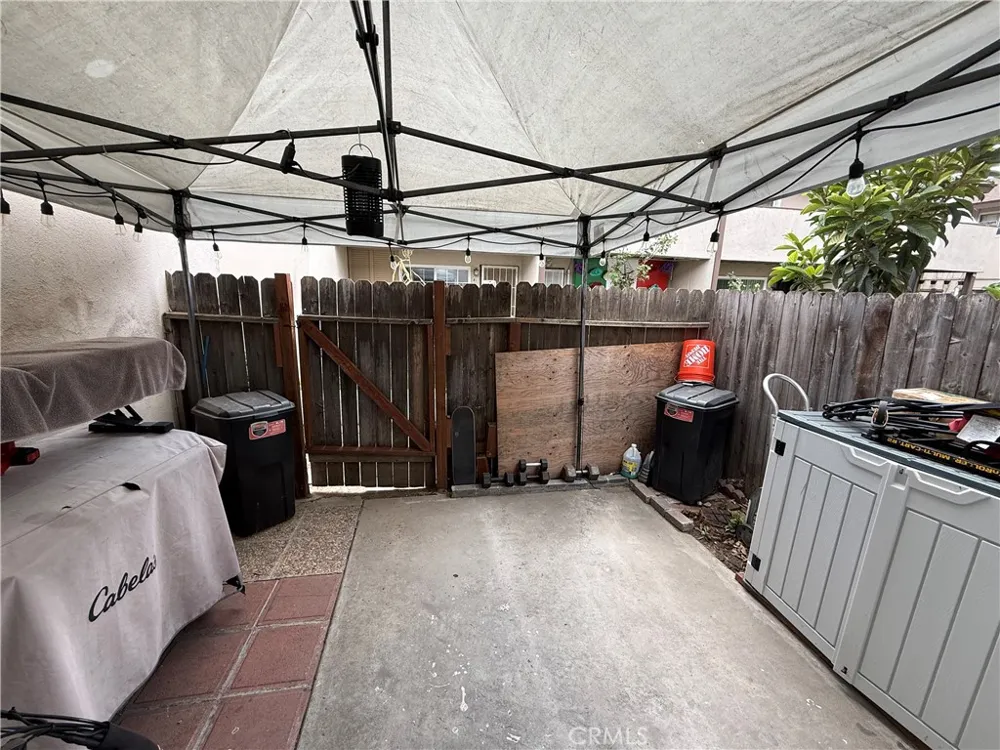
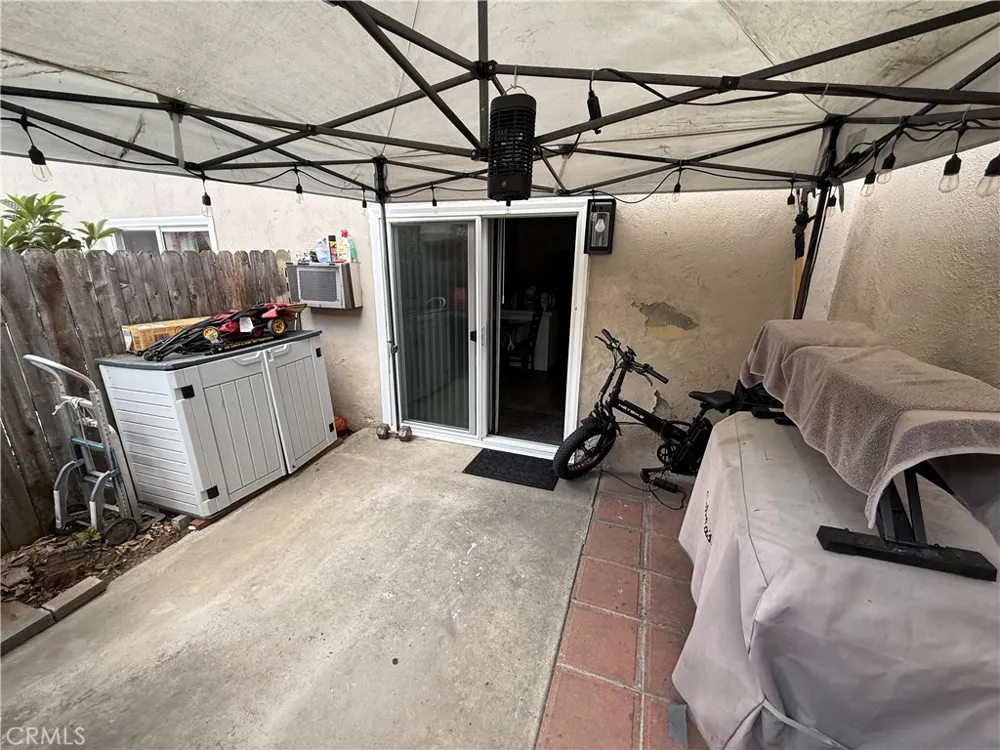
The private patio offers easy access to the assigned carport, which includes a wooden storage compartment. A second parking space is available in the open parking area on a first-come, first-served basis.
Residents can appreciate the close proximity to the community pool, clubhouse, and laundry facilities, making everyday living both easy and enjoyable. HOA dues conveniently cover water, trash, sewer, hazard insurance and exterior maintenance.
The location is unbeatable! Conveniently located just minutes from the 5 and 55 freeways and close to schools, restaurants, bakeries, bus stops, the Santa Ana Zoo, DMV, and more. This beautifully upgraded home is truly a must-see!
Property Details
- Interior
- Ceiling Fans, Eat In Kitchen, Tile Counters, All Bedrooms Up
- Cooling
- 1
- Heating
- Electric
- Cooling Features
- Wall Window Units
- Bedrooms
- 2
- Bathrooms
- 1.5
- Full Baths
- 1
- Half Baths
- 1
- View
- Courtyard,Trees Woods
- Lot Features
- Thirty Six To Forty Units Acre
- Stories
- 2
- Lot Description
- Thirty Six To Forty Units Acre
- Pool Description
- Community, Association
- Pool Features
- Community, Association
- Pool Shared
- 1
- Acres
- 8.002
- Square Feet
- 980.0
- Lot Size (sqft)
- 348571.0
- Parking Features
- Assigned, Carport
- Parking Spaces
- 1.0
- Parking Type
- Carport
- Parking Garage Spaces
- 0.0
- Parking Carport Spaces
- 1.0
- Property Type
- Purchase
- Property Subtype Additional
- Condominium
- Year Built
- 1964
- Sewer Information
- Public Sewer
- Utility Source
- Public
- Utility Features
- Electricity Available, Natural Gas Not Available, Sewer Connected, Water Available
- Appliances
- Electric Cooktop, Electric Oven, Disposal
- Subdivision
- Saddleback Park Villas (SBPV)
- Community Features
- Street Lights, Sidewalks, Pool
- School District
- Tustin Unified
- Middle School
- Columbus Tustin
- County
- Orange
- Region
- Santa Ana
- Original List Price
- $475,000
- Days on Market (Cumulative)
- 111
- HOA
- 1
- HOA Fees
- 443.0
Location
Legal
The multiple listing data appearing on this website, or contained in reports produced therefrom, is owned and copyrighted by California Regional Multiple Listing Service, Inc. ("CRMLS") and is protected by all applicable copyright laws. Information provided is for viewer's personal, non-commercial use and may not be used for any purpose other than to identify prospective properties the viewer may be interested in purchasing. All listing data, including but not limited to square footage and lot size is believed to be accurate, but the listing Agent, listing Broker and CRMLS and its affiliates do not warrant or guarantee such accuracy. The viewer should independently verify the listed data prior to making any decisions based on such information by personal inspection and/or contacting a real estate professional.
Based on information from California Regional Multiple Listing Service, Inc. as of the most recent time synced and /or other sources. All data, including all measurements and calculations of area, is obtained from various sources and has not been, and will not be, verified by broker or MLS. All information should be independently reviewed and verified for accuracy. Properties may or may not be listed by the office/agent presenting the information
Provided By
Listed by Veronica Ivy (#OCIVYVER)
Listing Office: HomeSmart, Evergreen Realty (#OC03936)