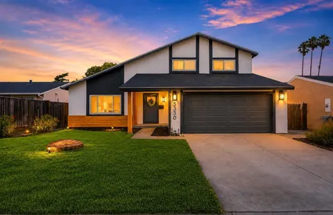
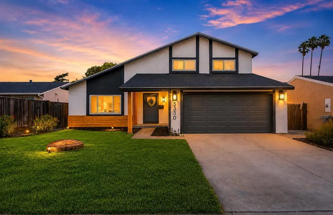
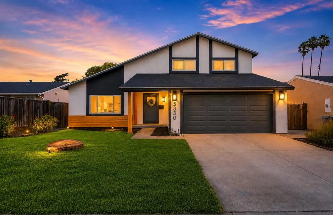
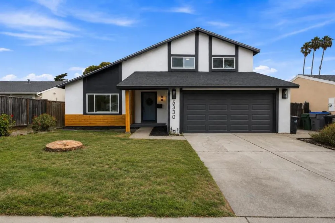
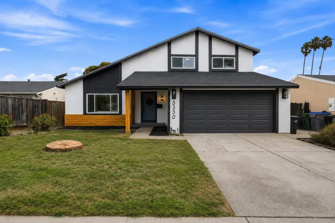
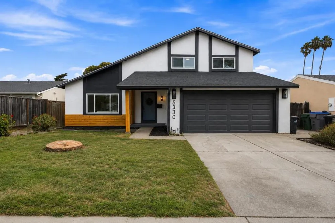
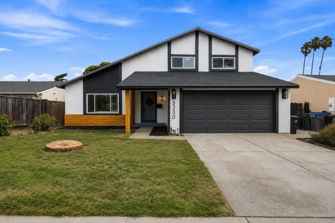
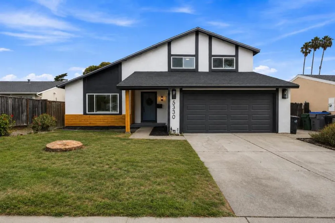
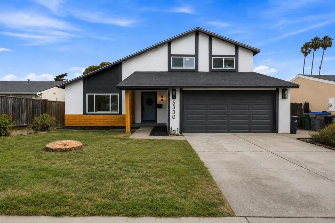
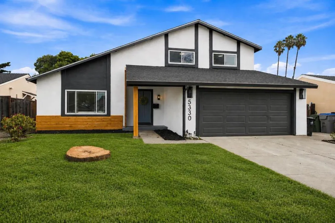
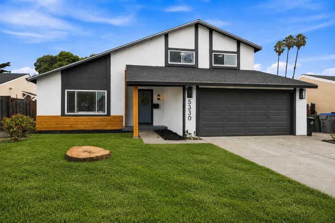
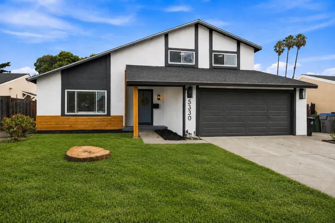
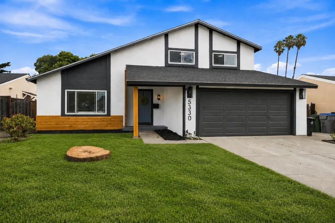
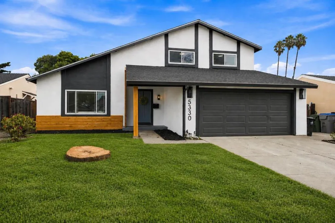
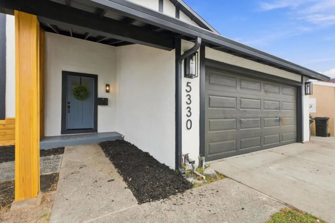
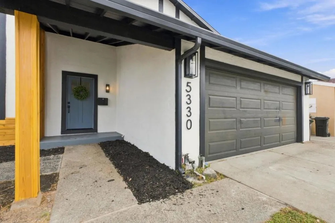
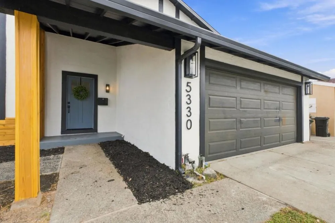
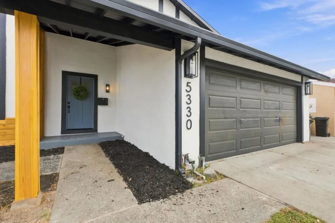
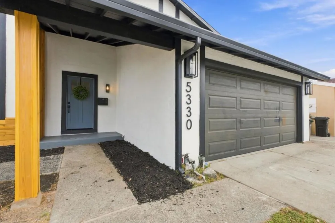
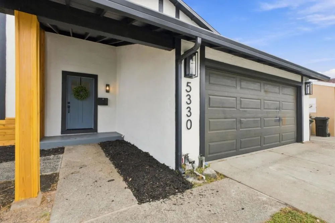
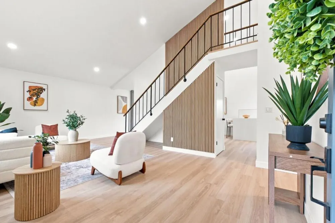
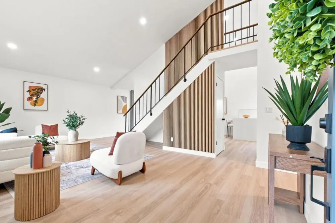
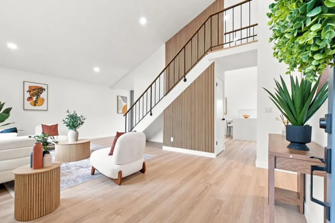
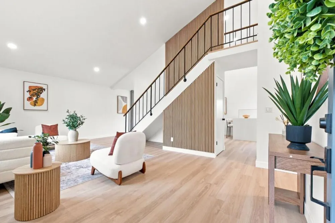
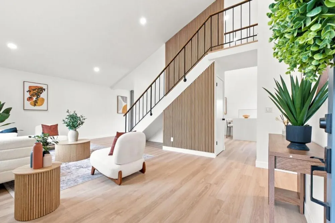
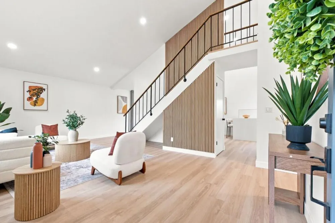
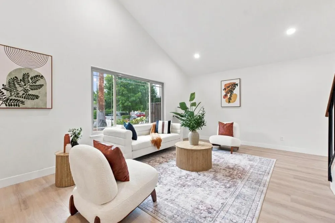
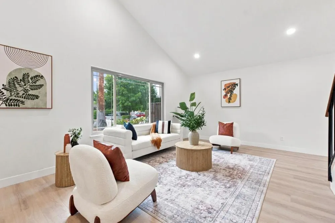
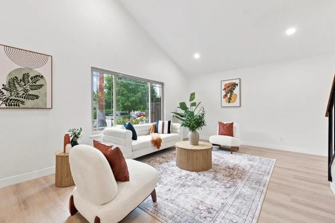
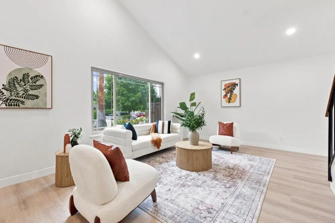
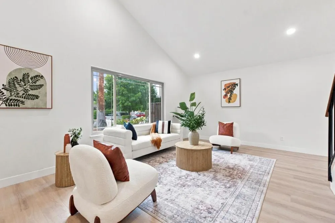
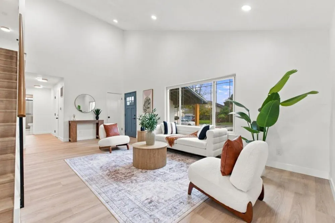
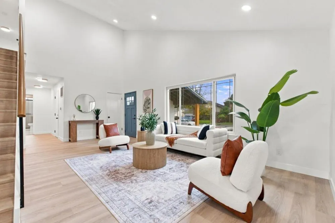
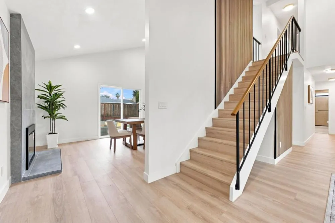
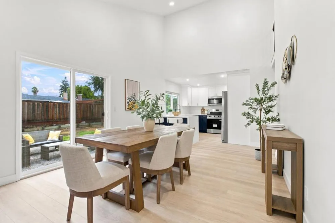
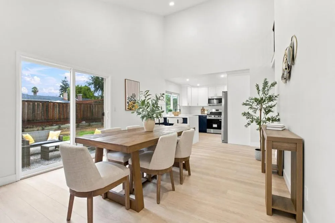
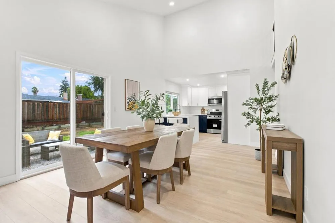
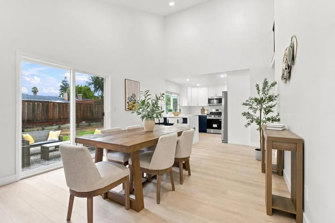
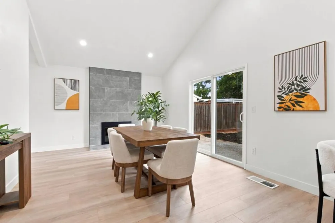
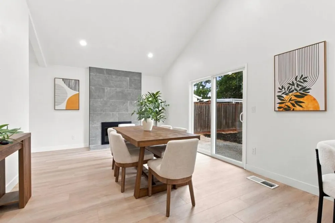
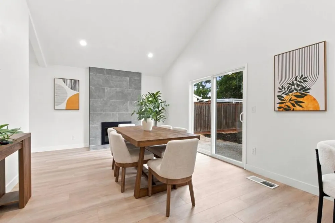
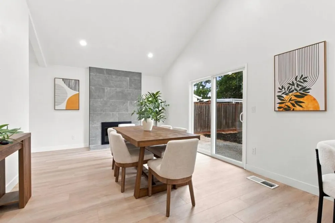
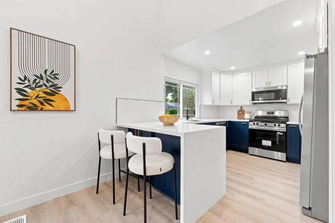
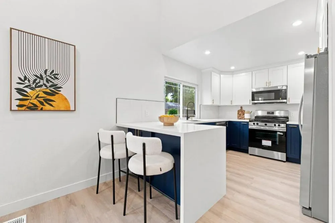
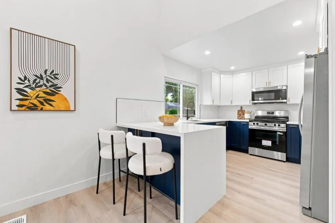
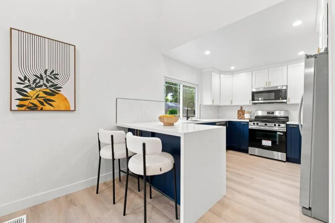
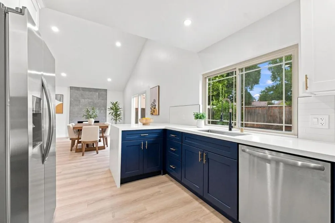
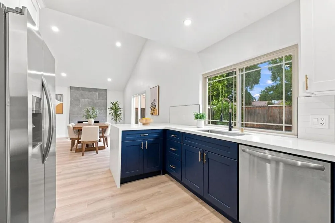
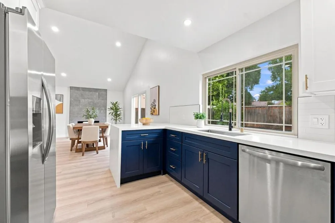
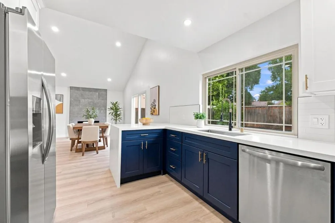
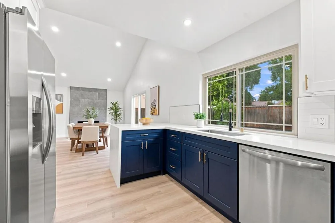
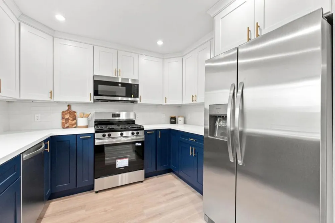
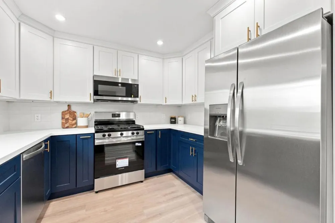
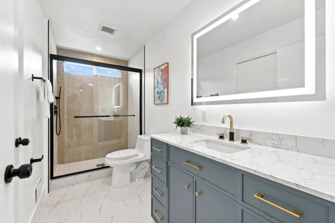
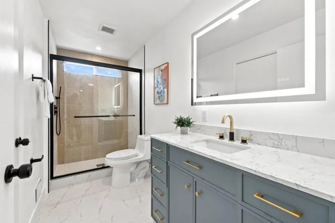
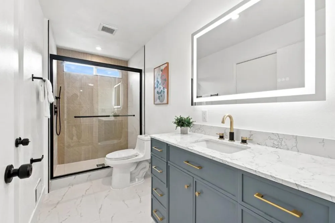
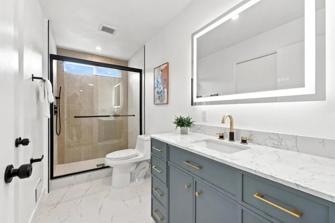
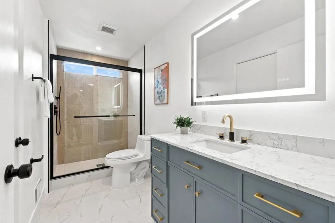
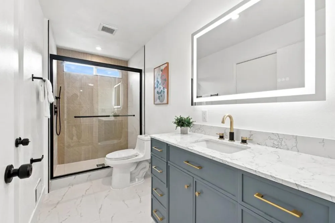
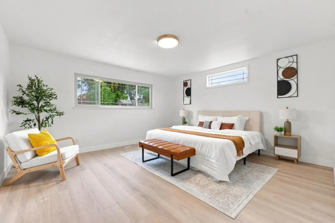
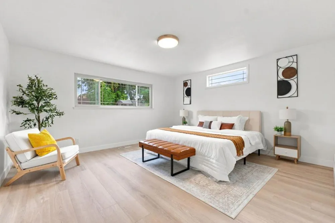
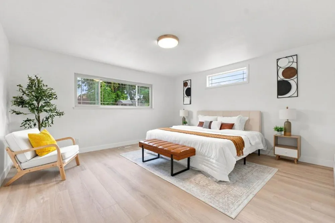
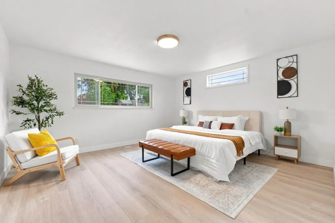
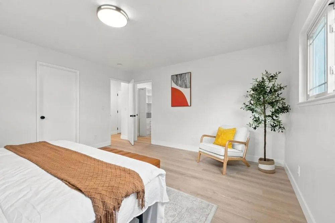
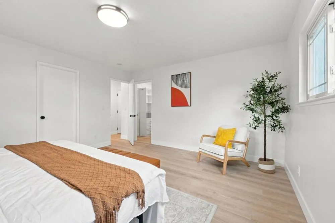
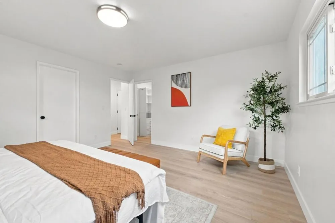
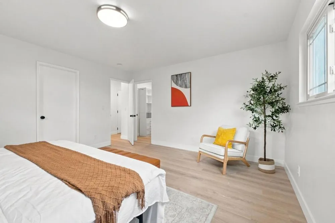
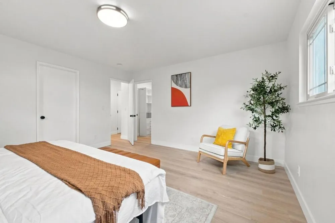
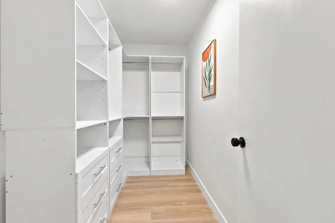
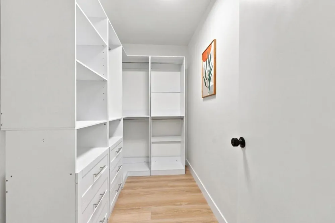
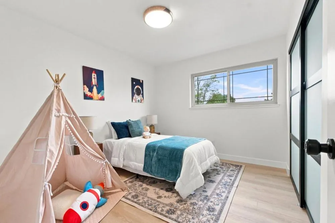
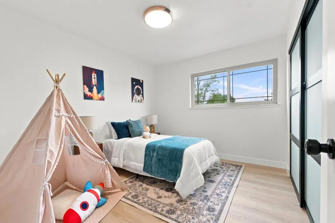
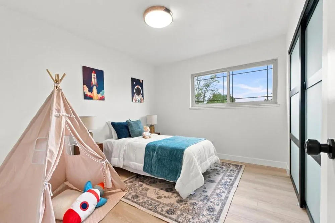
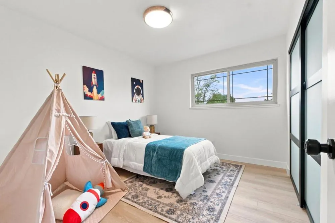
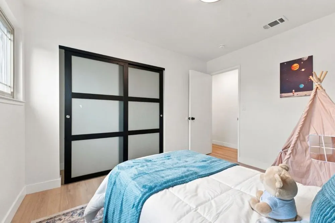
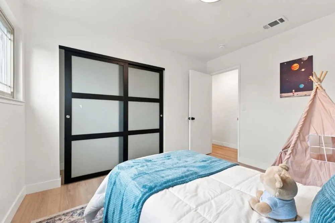
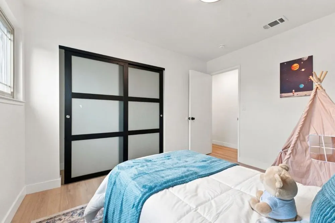
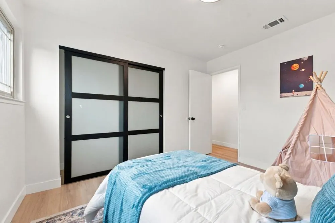
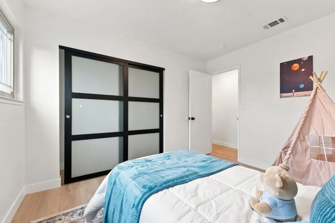
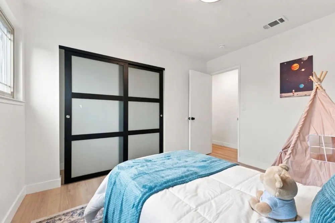
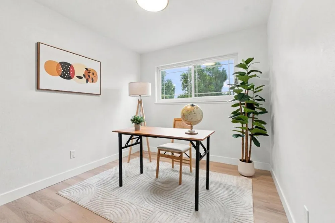
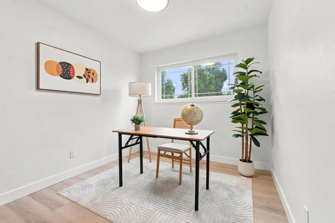
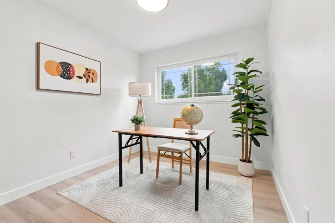
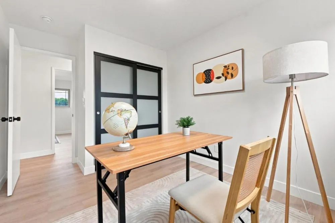
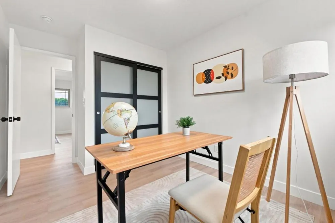
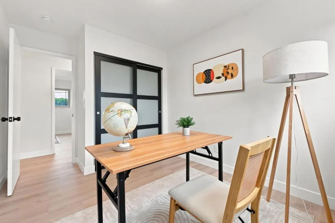
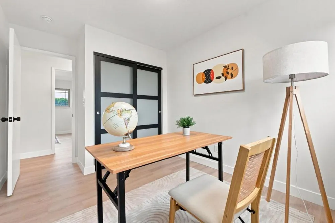
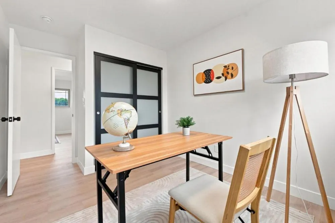
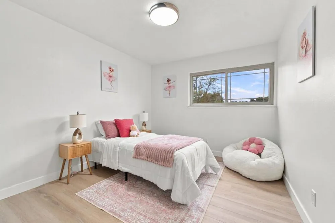
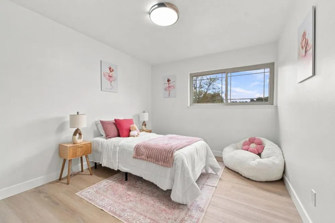
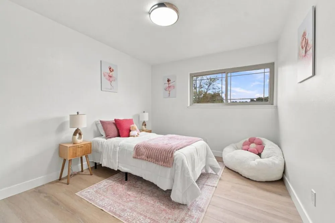
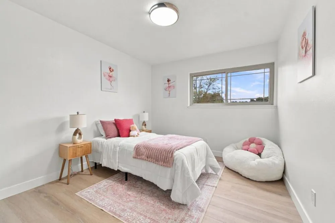
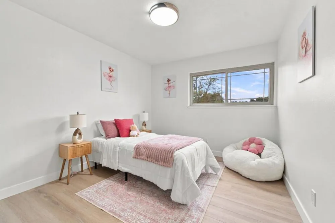
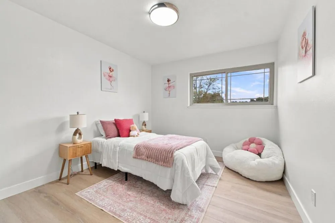
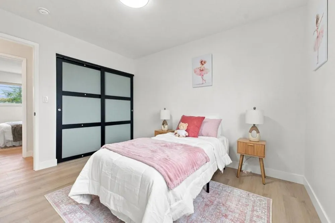
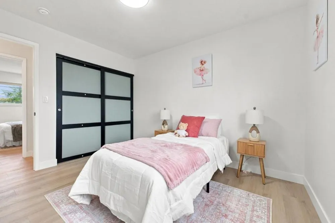
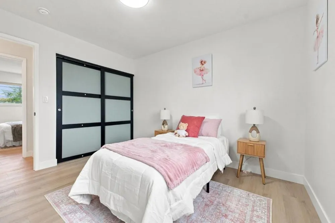
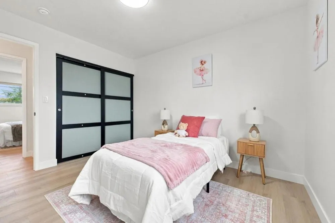
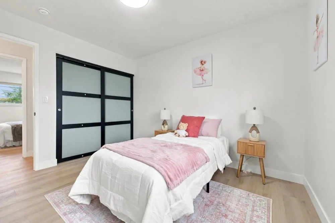
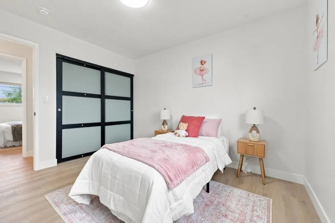
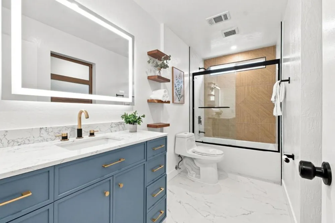
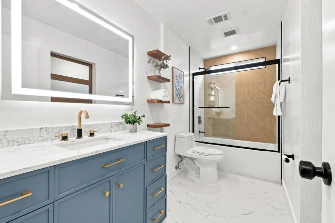
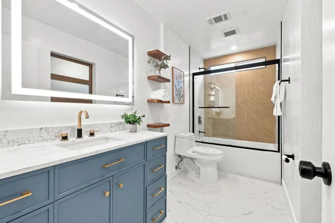
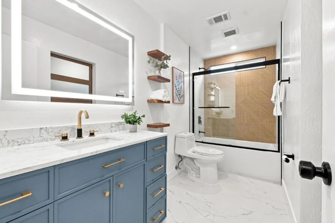
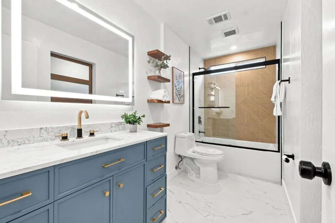
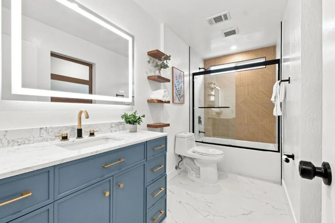
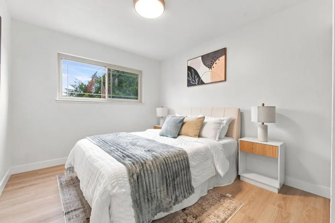
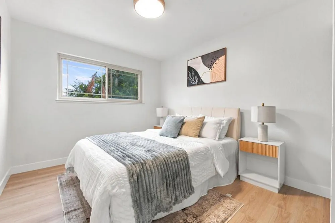
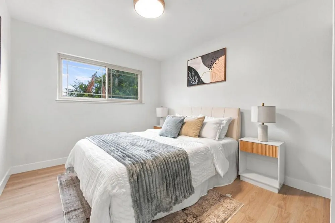
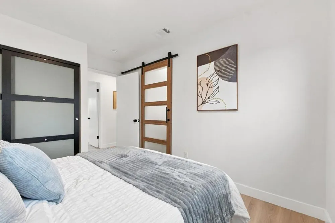
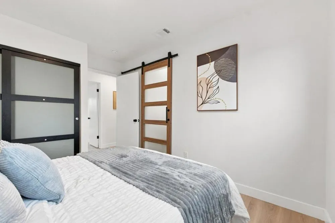
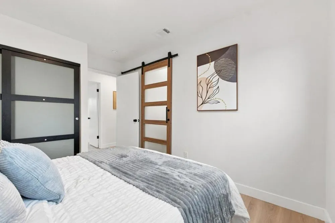
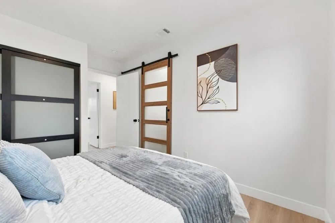
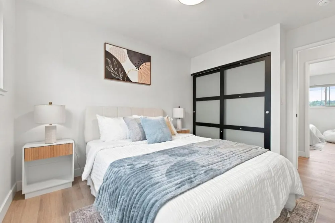
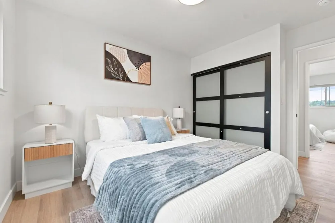
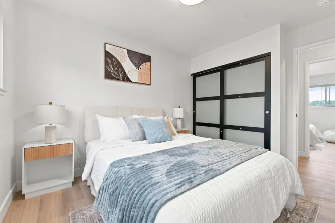
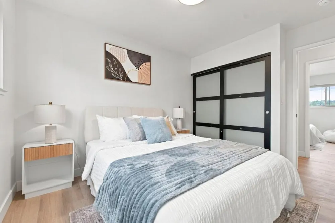
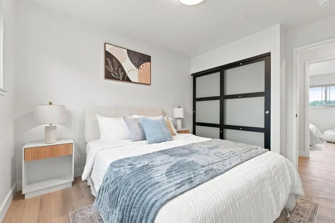
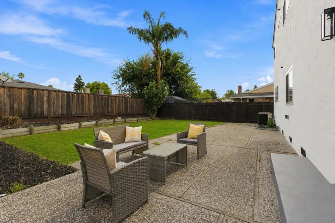
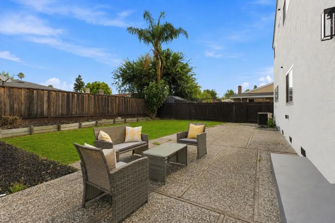
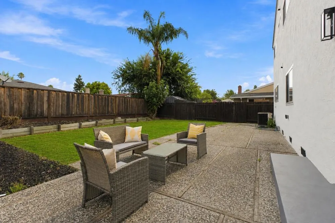
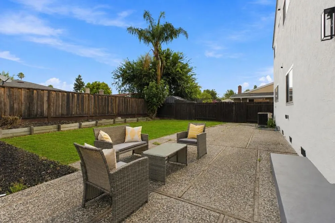
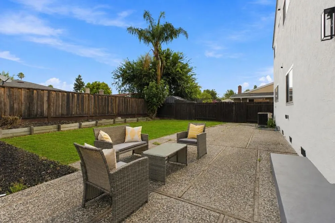
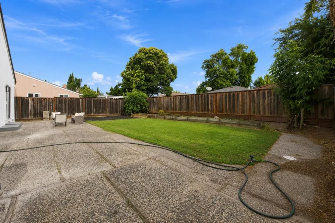
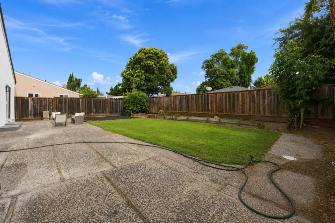
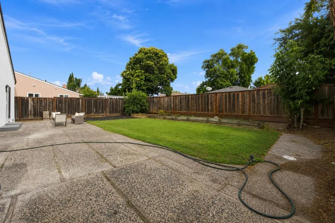
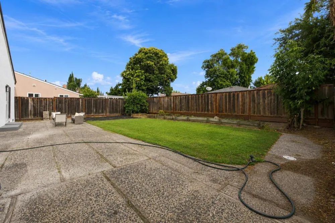
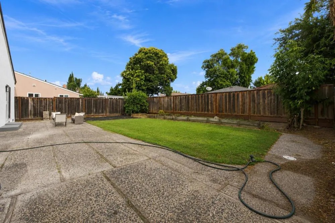
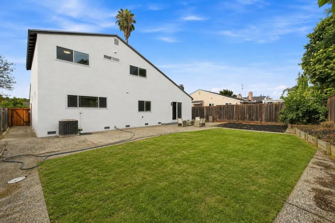
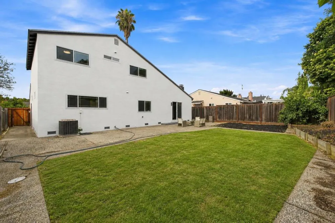
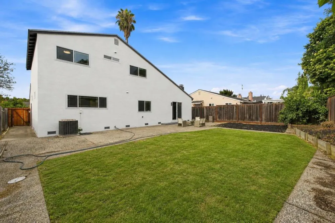
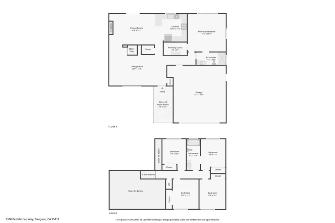
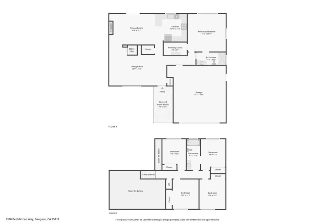
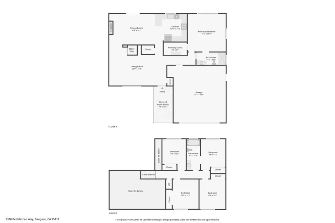
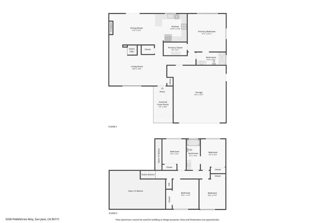
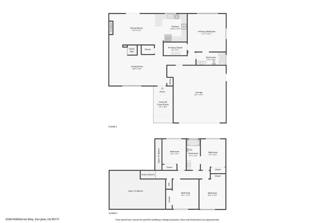
Welcome to 5330 Pebbletree Way, a beautifully renovated San Jose home with a southeast-facing orientation and thoughtfully updated throughout. The spacious floor plan features a large downstairs primary suite with walk-in closet, while upstairs offers a junior suite, additional bedrooms, and a versatile bonus room for guests, work-from-home needs etc. The bright, modern kitchen features brand-new shaker cabinetry, quartz countertops, contemporary backsplash, new sink and fixtures, and stainless-steel appliances. Both bathrooms have been fully remodeled with stylish new finishes, vanities, fixtures and LED mirrors. Extensive 2026 renovations were completed with permits providing peace of mind. Additional improvements include a new roof, gutters and downspouts, water-resistant laminate flooring, fresh interior and exterior paint, updated doors, trim and hardware, recessed lighting, a new double-pane patio door, new side gate and refreshed landscaping. Central heating and A/C provide year-round comfort. The spacious backyard offers room for entertaining, gardening and everyday enjoyment. Conveniently located with easy access to Highways 101 & 85, Coyote Creek Trail, parks, and major shopping including Costco and Target. Situated in a desirable school area.
Property Details
- Cooling
- 1
- Cooling Features
- Central Air
- Bedrooms
- 4
- Bathrooms
- 2.0
- Full Baths
- 2
- Stories
- 1
- Acres
- 0.138
- Square Feet
- 1796.0
- Lot Size (sqft)
- 6000.0
- Parking
- 1
- Parking Spaces
- 2
- Parking Type
- Garage
- Parking Garage Spaces
- 2.0
- Property Type
- Purchase
- Property Subtype Additional
- Single Family Residence
- Year Built
- 1972
- Roof
- Shingle
- Sewer Information
- Public Sewer
- Utility Source
- Public
- School District
- Other
- County
- Santa Clara
- Region
- San Jose
- Zoning
- R1-8
- Original List Price
- $1,488,800
- MLS #
- ML82058788
- Property Subtype
- SingleFamilyResidence
- Parcel Number
- 67828024
- MLS #
- ML82058788
- Date Listed
- August 26, 2026
- Address
- 5330 Pebbletree Way
Location
Legal
The multiple listing data appearing on this website, or contained in reports produced therefrom, is owned and copyrighted by California Regional Multiple Listing Service, Inc. ("CRMLS") and is protected by all applicable copyright laws. Information provided is for viewer's personal, non-commercial use and may not be used for any purpose other than to identify prospective properties the viewer may be interested in purchasing. All listing data, including but not limited to square footage and lot size is believed to be accurate, but the listing Agent, listing Broker and CRMLS and its affiliates do not warrant or guarantee such accuracy. The viewer should independently verify the listed data prior to making any decisions based on such information by personal inspection and/or contacting a real estate professional.
Based on information from California Regional Multiple Listing Service, Inc. as of the most recent time synced and /or other sources. All data, including all measurements and calculations of area, is obtained from various sources and has not been, and will not be, verified by broker or MLS. All information should be independently reviewed and verified for accuracy. Properties may or may not be listed by the office/agent presenting the information
Provided By
Listed by Sherry Lau (#ML5109653)
Listing Office: Real Brokerage Technologies (#ML5009715)