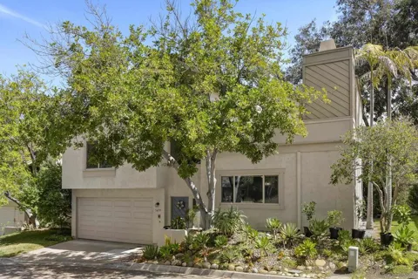
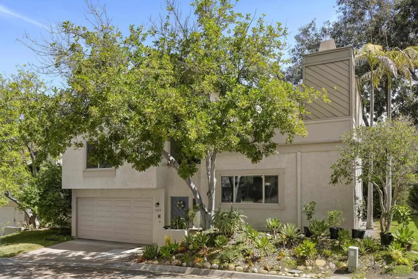
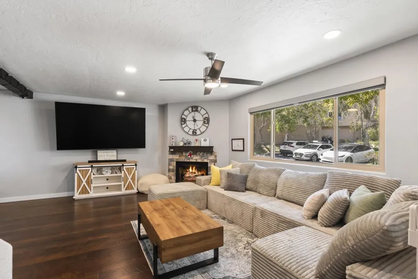
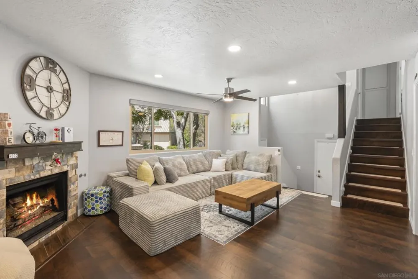
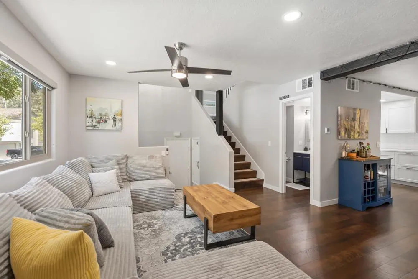
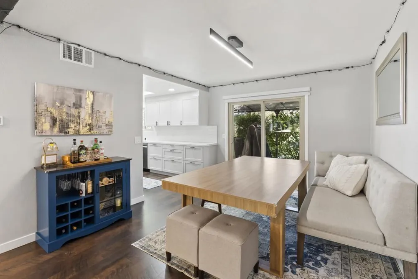
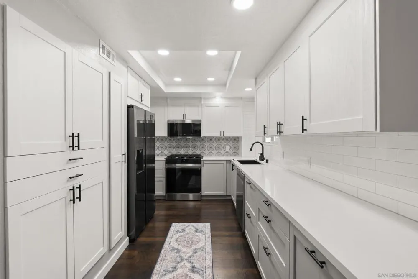
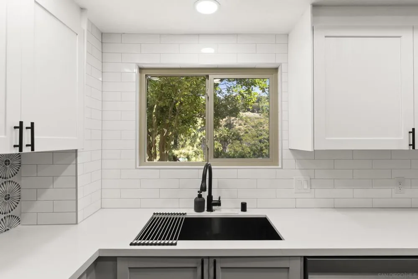
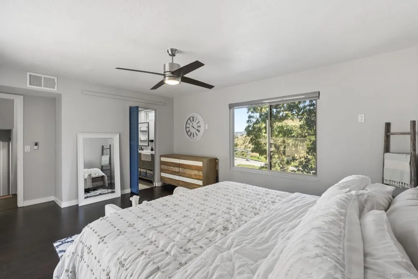
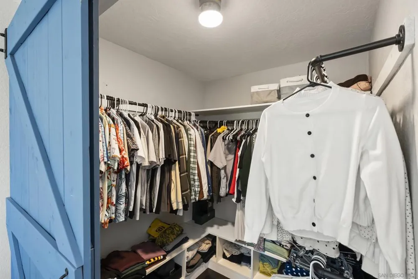
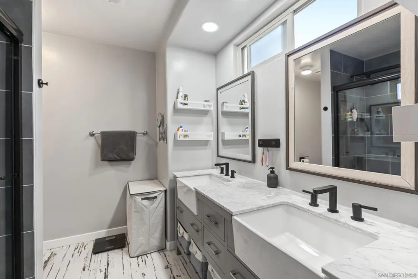
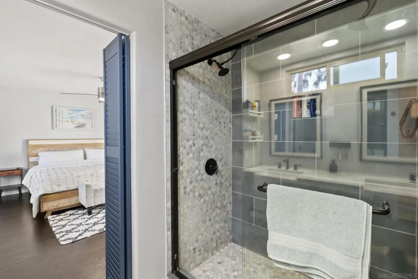
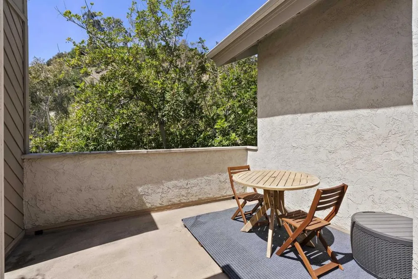
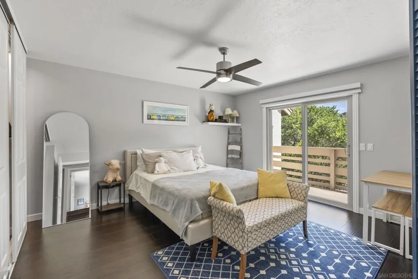
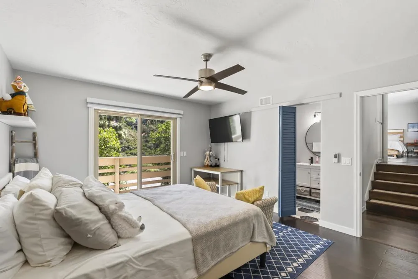
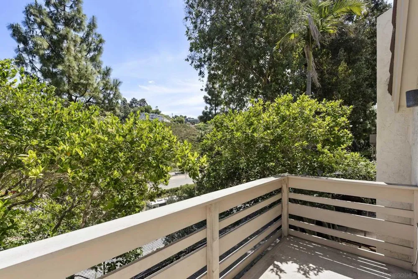
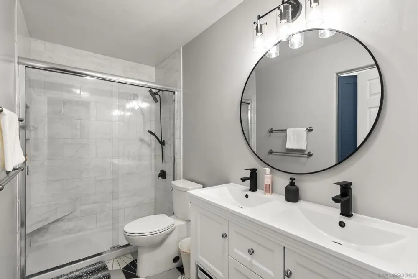
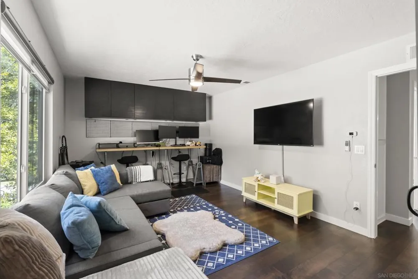
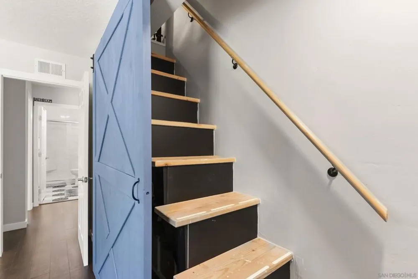
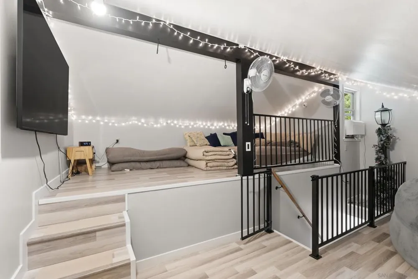
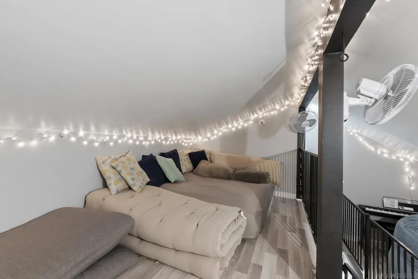
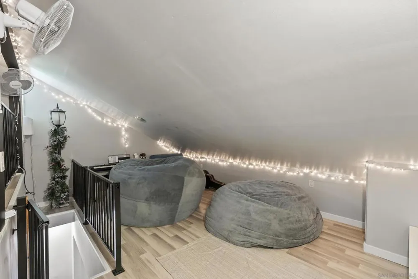
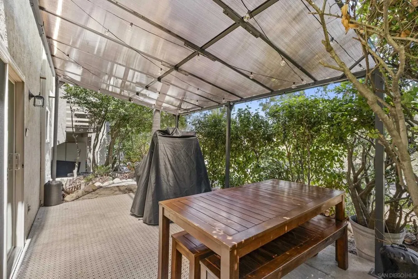
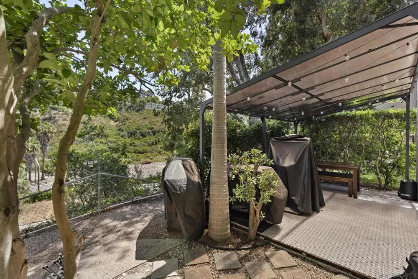
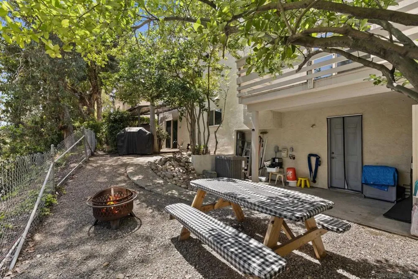
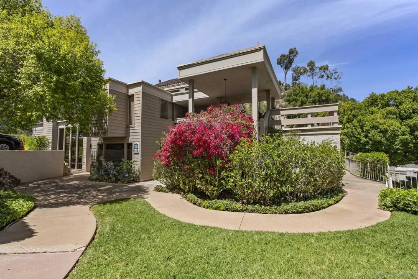
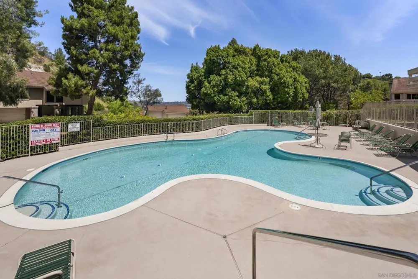
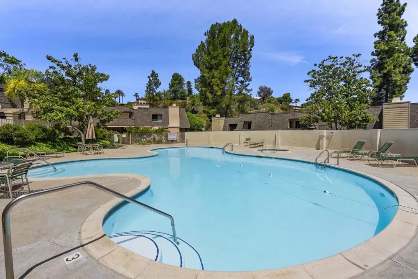
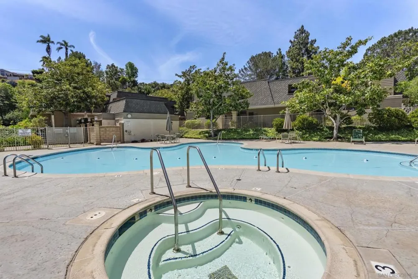
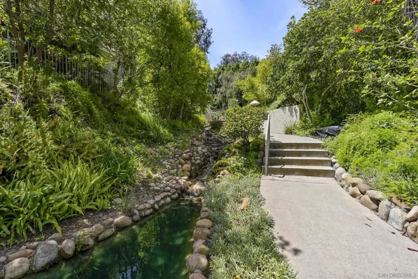
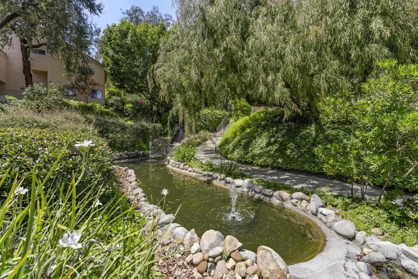
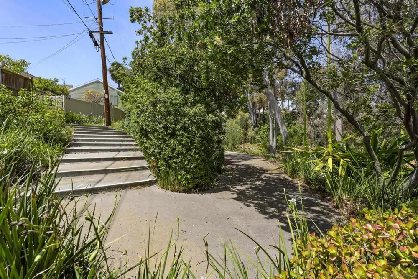
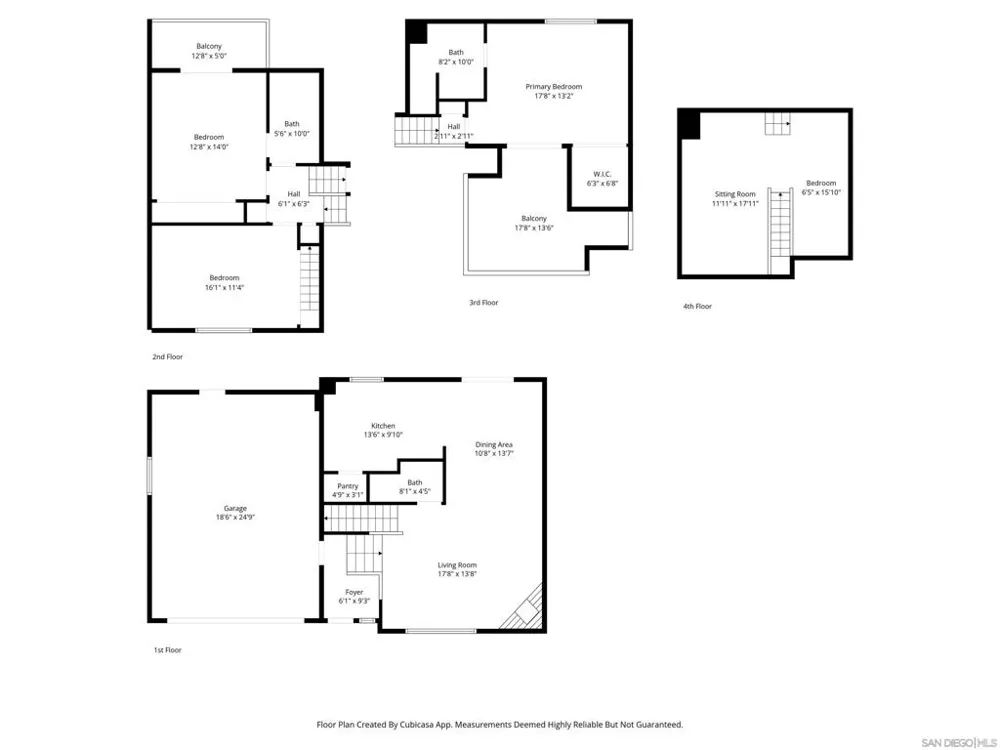
Beautifully maintained open-concept home in the highly desirable Kensington area featuring 3 bedrooms and 2.5 bathrooms. The main living space flows seamlessly into a beautifully updated kitchen with upgraded appliances, custom cabinetry, and additional pantry storage. The flexible multi-level floor plan offers spacious secondary bedrooms, including one with a private balcony, while the secluded top-floor primary suite features its own private deck, a large ensuite bathroom, and walk-in closet. A standout feature of the home is the finished loft space off one of the bedrooms, offering more than 300 square feet of additional usable space not included in the listed square footage perfect for a home office, playroom, gym, or creative retreat. Additional highlights include a private backyard, multiple balconies, abundant natural light, an attached 2-car garage, and driveway parking. The community features beautifully landscaped grounds, two pools, a spa, clubhouse, ample guest parking, and scenic walking trails. One of the most unique aspects of this property is the direct walking path access into the heart of Kensington, placing popular restaurants, coffee shops, and neighborhood favorites just moments away.
Property Details
- Interior
- Attic, Loft
- Cooling
- 1
- Heating
- Forced Air, Natural Gas
- Cooling Features
- Central Air
- Bedrooms
- 3
- Bathrooms
- 2.5
- Full Baths
- 2
- Half Baths
- 1
- Pool Description
- Community
- Pool Features
- Community
- Pool Shared
- 1
- Square Feet
- 1750.0
- Parking Features
- Driveway
- Parking
- 1
- Parking Spaces
- 3.0
- Parking Type
- Driveway
- Parking Garage Spaces
- 2.0
- Property Type
- Purchase
- Property Subtype Additional
- Single Family Residence
- Year Built
- 1978
- Appliances
- Dishwasher, Disposal, Refrigerator
- Subdivision
- Kensington
- Community Features
- Pool
- County
- San Diego
- Region
- San Diego
- Original List Price
- $1,025,000
- HOA
- 1
- HOA Fees
- 780.0
- MLS #
- 260019287SD
- Property Subtype
- SingleFamilyResidence
- Parcel Number
- 4656530500
- MLS #
- 260019287SD
- Date Listed
- August 06, 2026
- Address
- 5459 Caminito Borde
Location
Legal
The multiple listing data appearing on this website, or contained in reports produced therefrom, is owned and copyrighted by California Regional Multiple Listing Service, Inc. ("CRMLS") and is protected by all applicable copyright laws. Information provided is for viewer's personal, non-commercial use and may not be used for any purpose other than to identify prospective properties the viewer may be interested in purchasing. All listing data, including but not limited to square footage and lot size is believed to be accurate, but the listing Agent, listing Broker and CRMLS and its affiliates do not warrant or guarantee such accuracy. The viewer should independently verify the listed data prior to making any decisions based on such information by personal inspection and/or contacting a real estate professional.
Based on information from California Regional Multiple Listing Service, Inc. as of the most recent time synced and /or other sources. All data, including all measurements and calculations of area, is obtained from various sources and has not been, and will not be, verified by broker or MLS. All information should be independently reviewed and verified for accuracy. Properties may or may not be listed by the office/agent presenting the information
Provided By
Listed by Alex Yure (#SAND-668308)
Listing Office: TXR Homes, Inc. (#SAND-992082)