## TWO HOMES ON ONE LOT | BRAND-NEW DETACHED A.D.U. | PAID-OFF SOLAR | A RARE RIVERSIDE OPPORTUNITY
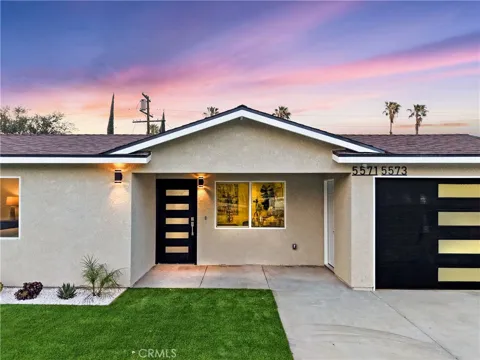
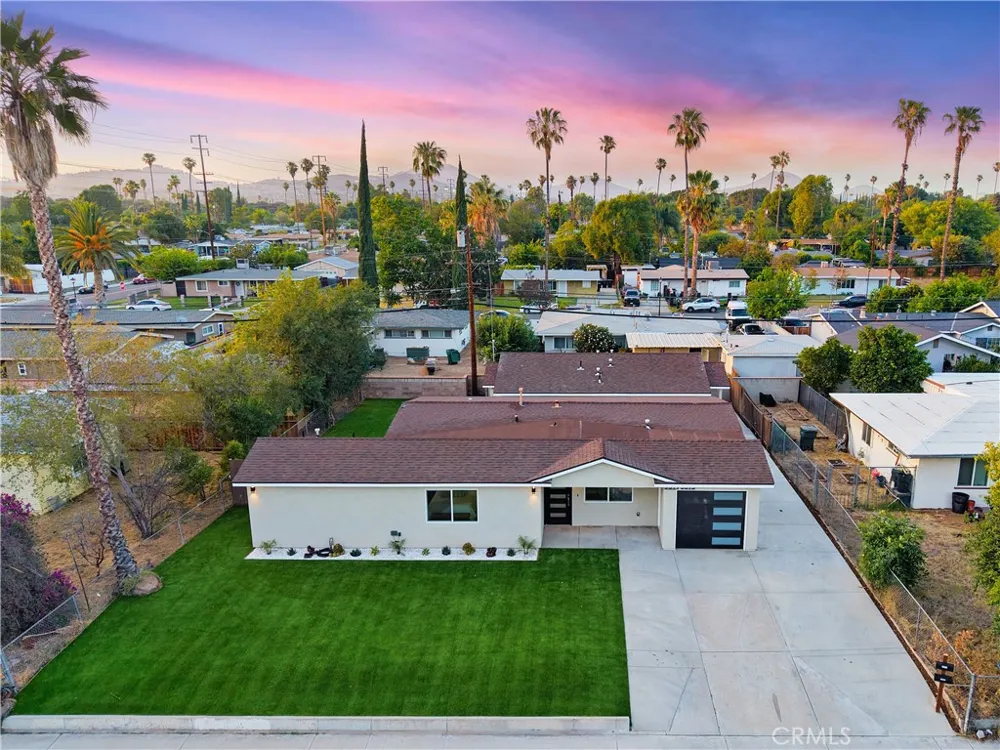
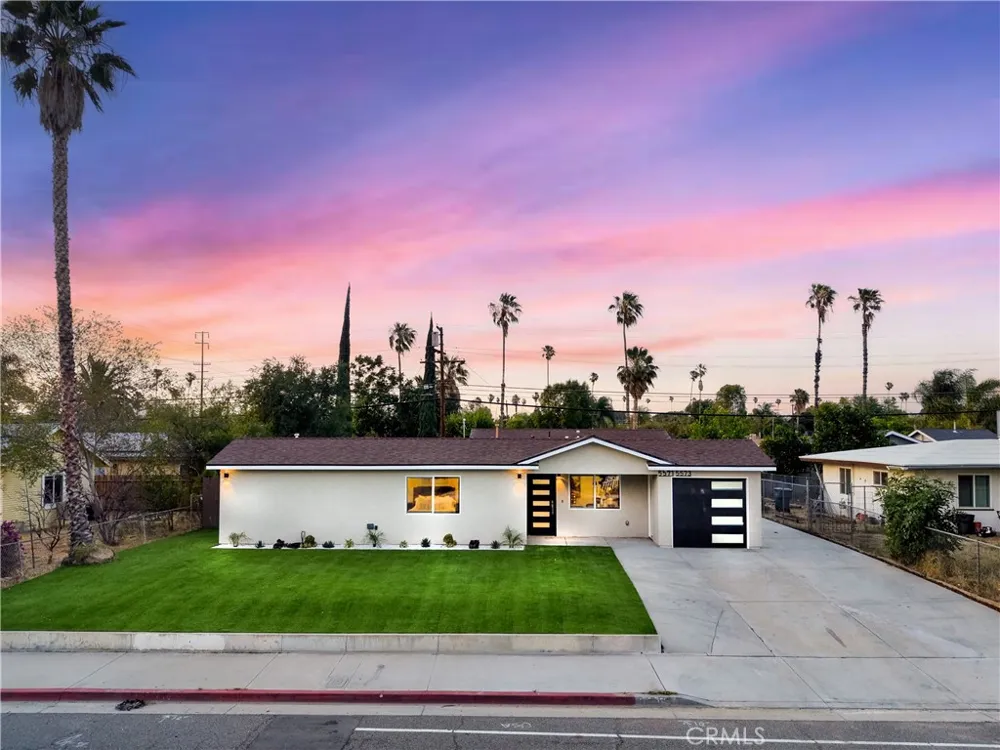
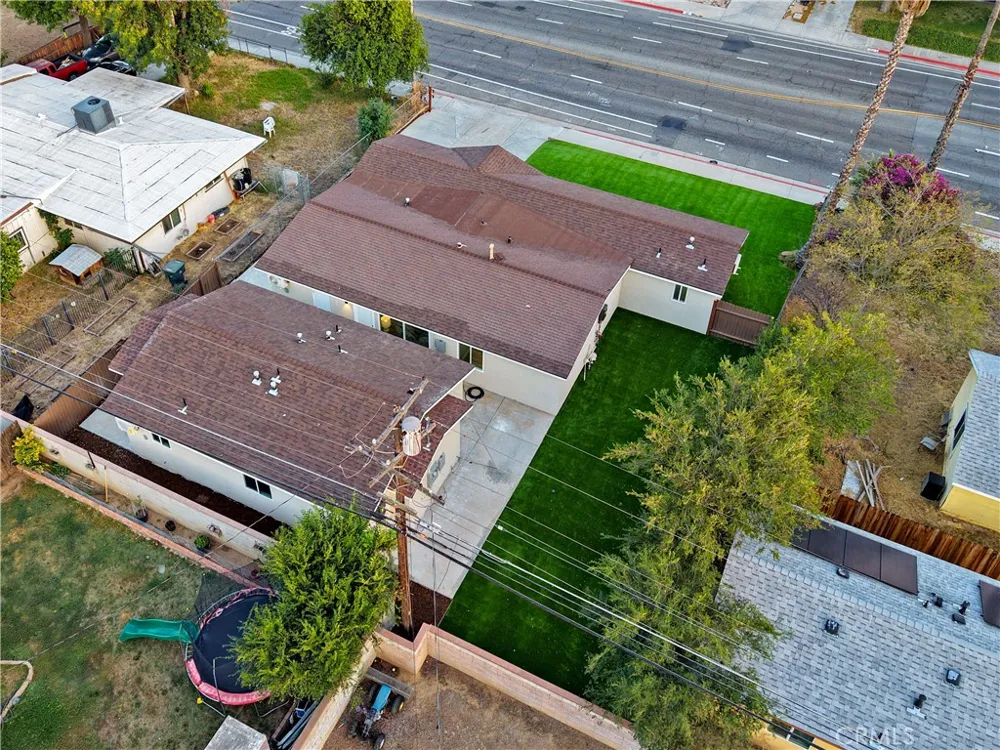
Opportunities like this don't come along often. Welcome to an exceptional turnkey property featuring **two beautifully designed homes on one lot**, offering the perfect combination of luxury living, rental income potential & long-term investment value. Whether you're looking to offset your mortgage with rental income, accommodate extended family, or expand your real estate portfolio, this property delivers unmatched flexibility in today's market.
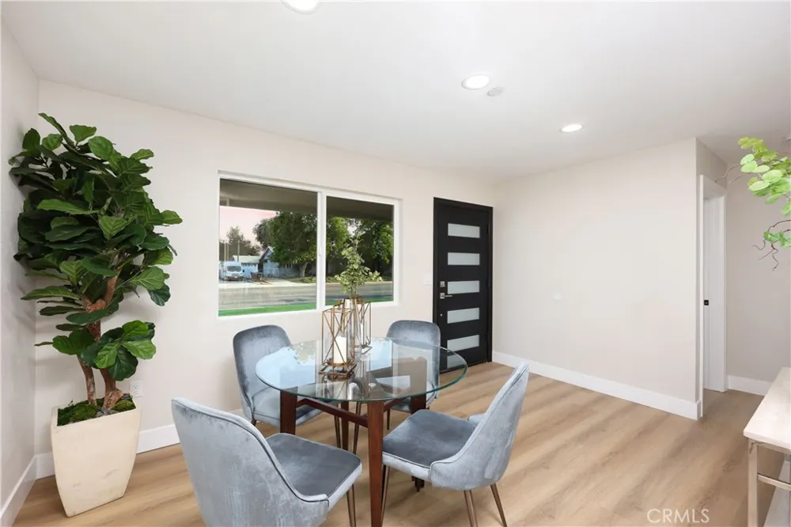
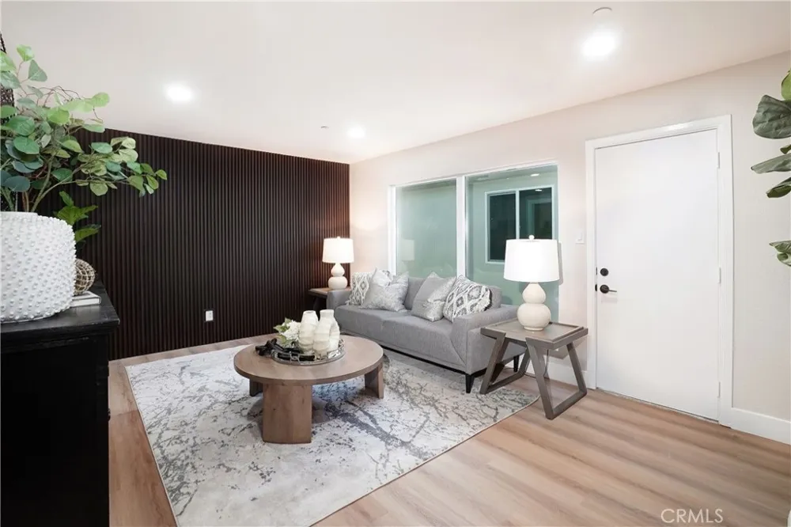
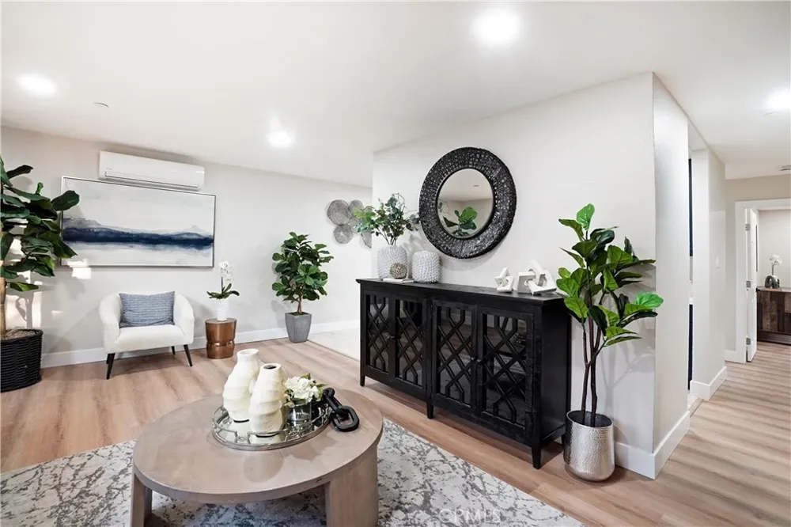
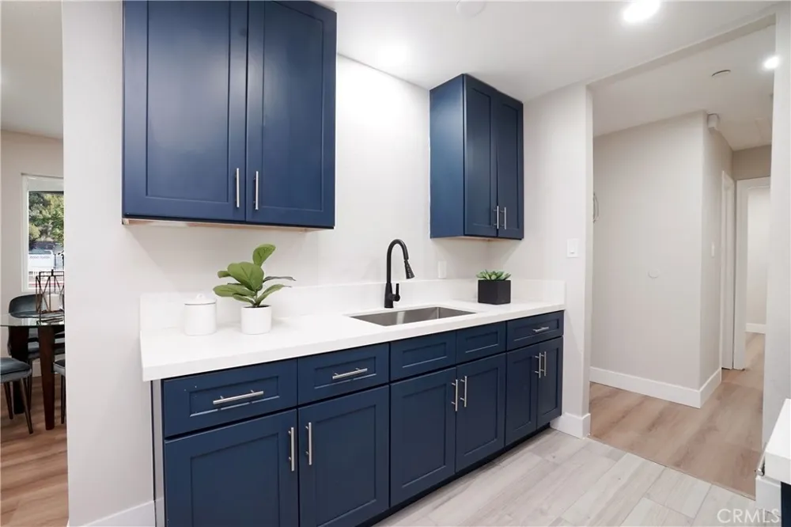
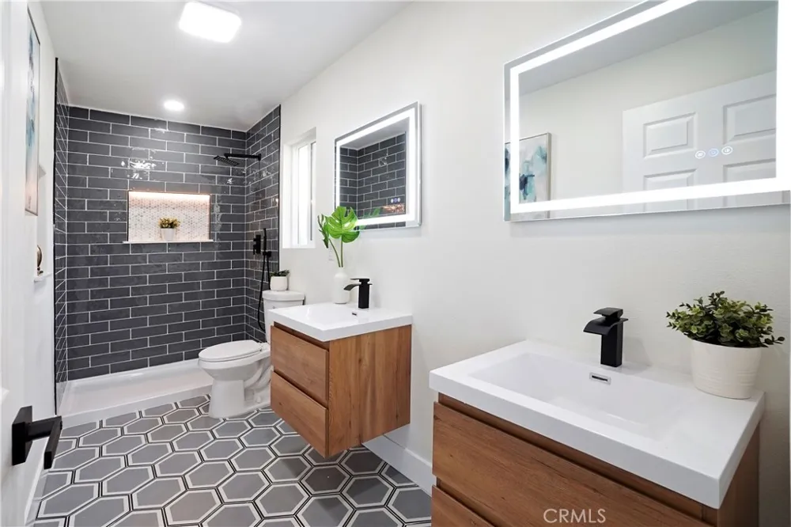
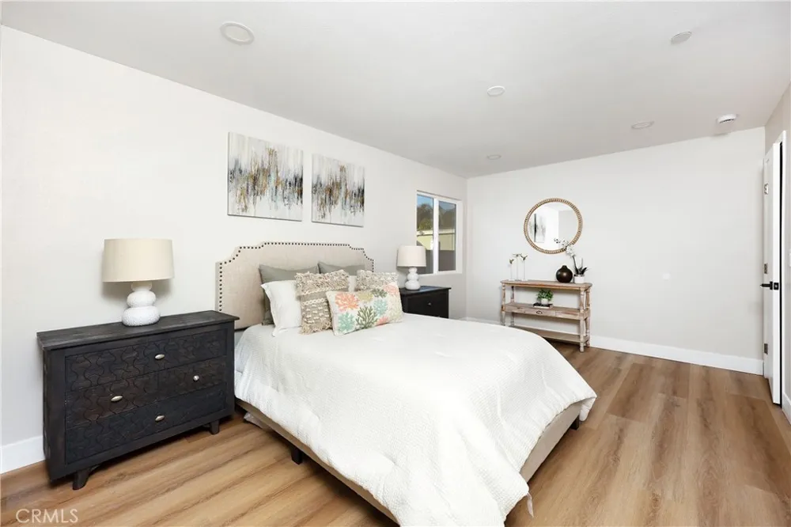
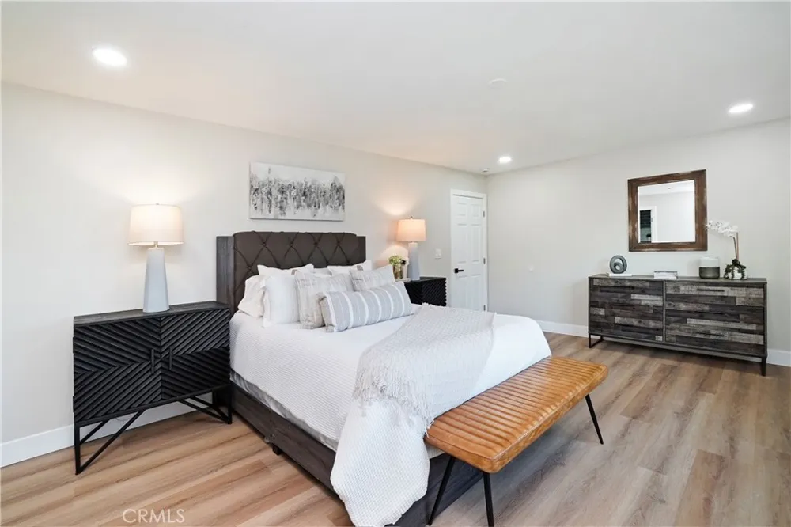
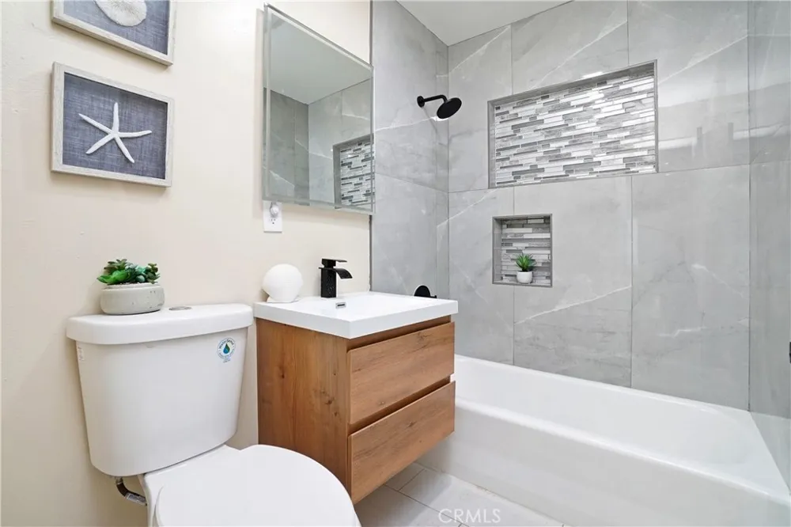
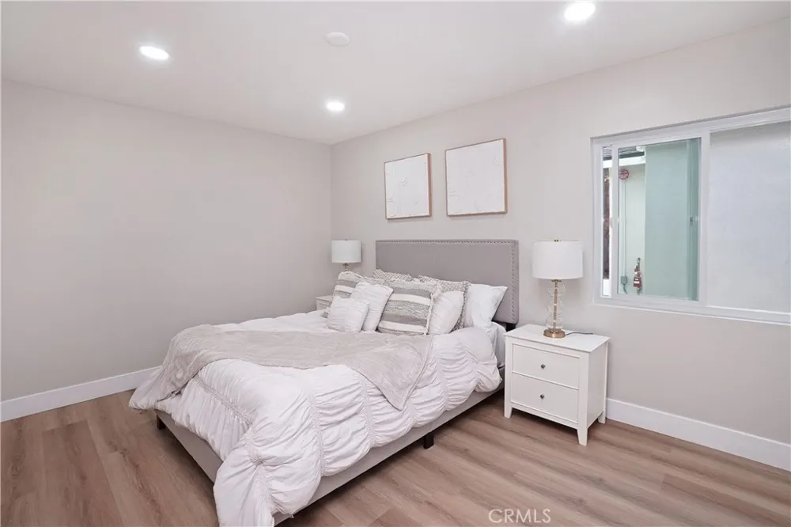
The completely rebuilt & professionally remodeled main residence offers approximately **1,423 square feet** of modern living space with **3 spacious bedrooms & 2 designer bathrooms**, showcasing an open-concept layout, premium finishes, abundant natural light & quality craftsmanship throughout.
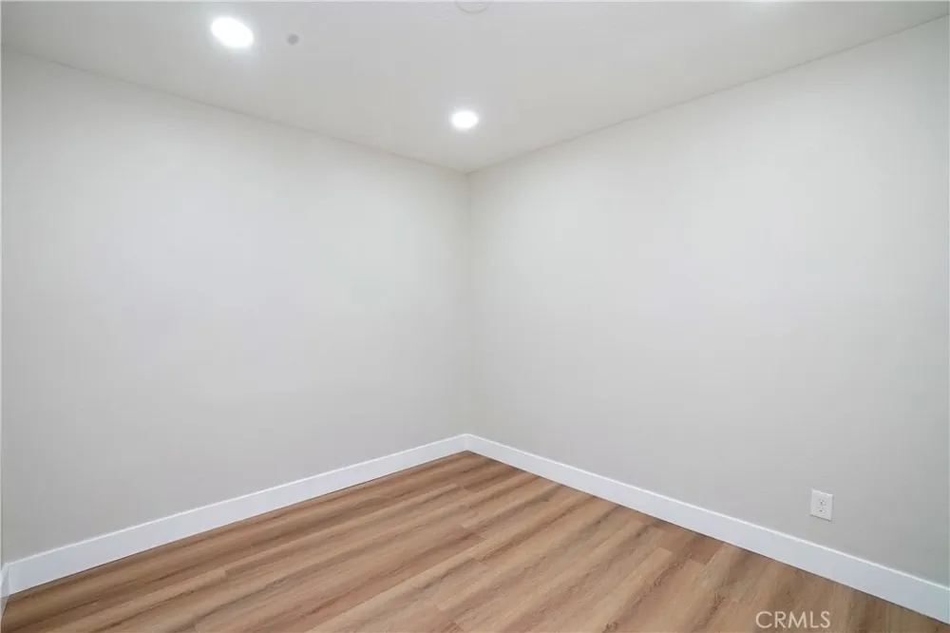
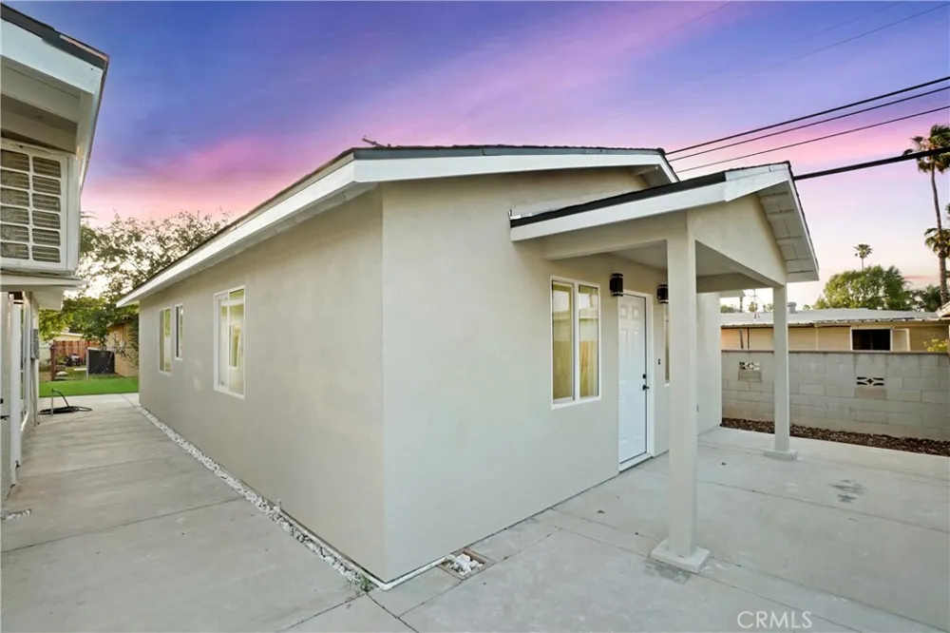
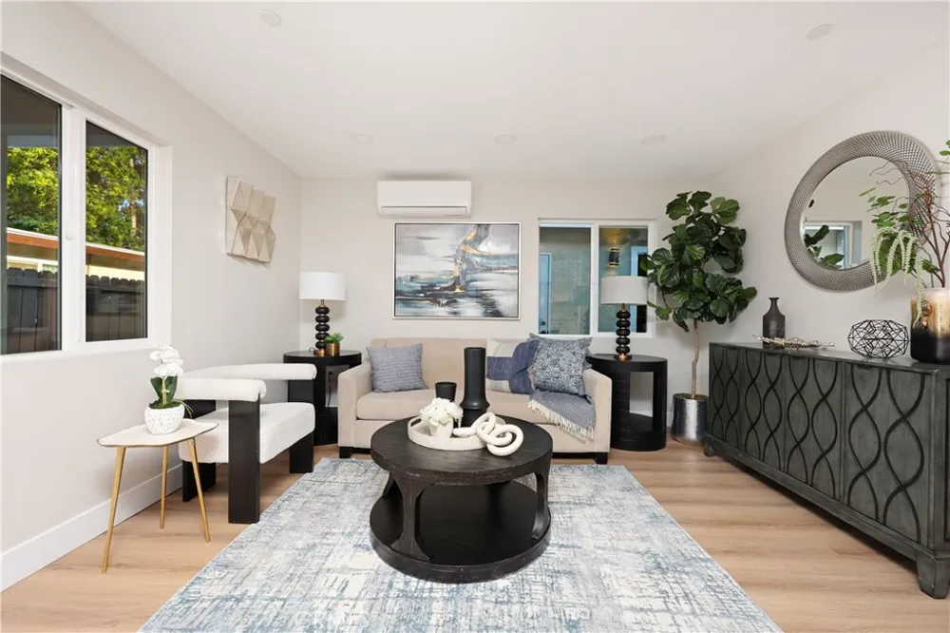
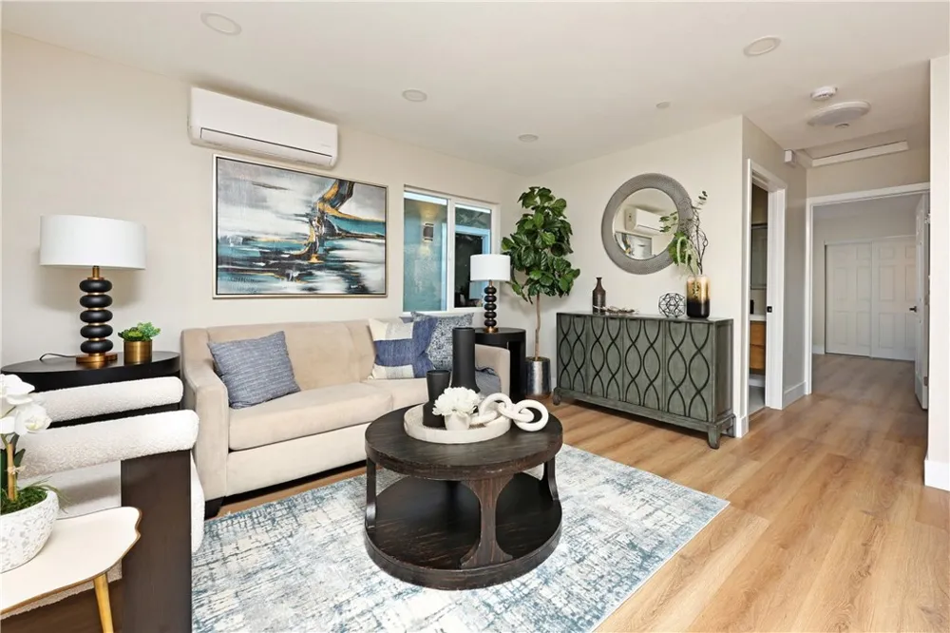
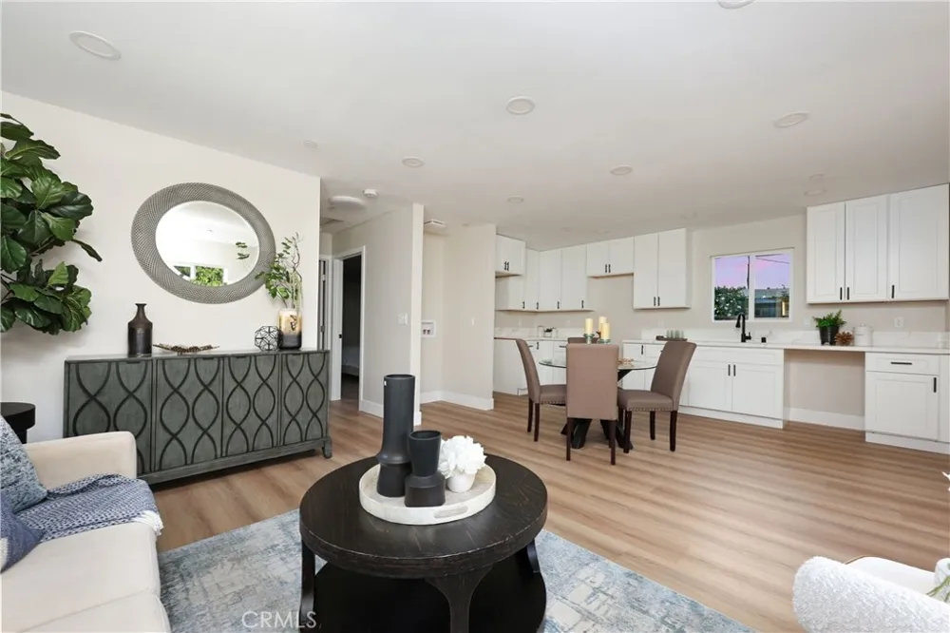
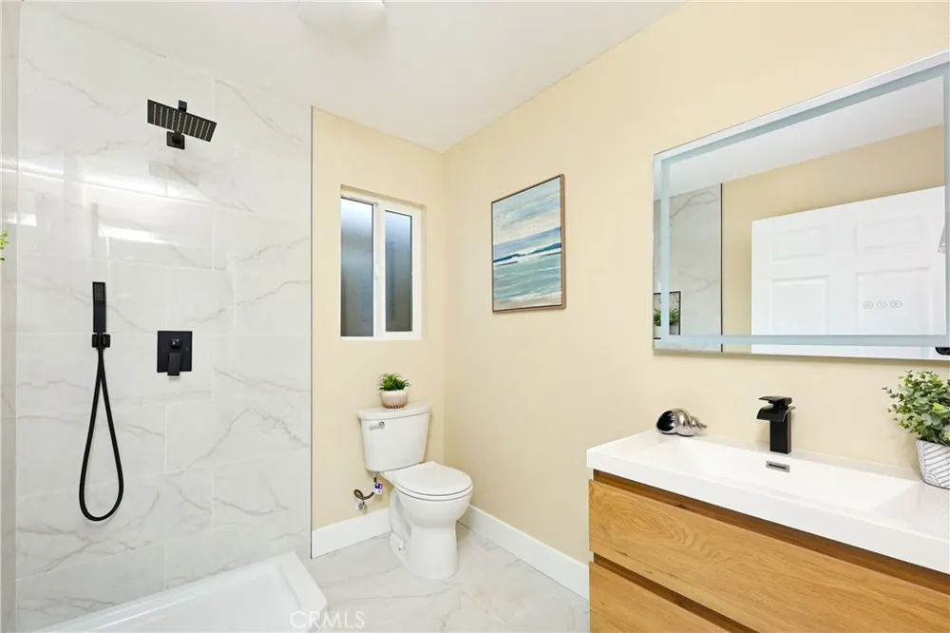
The newly constructed **2026 detached ADU** offers approximately **852 square feet** with **2 bedrooms, 1 bathroom, a private entrance & separate living space**, making it ideal for extended family, guests, or rental income.
Enjoy the benefits of a **fully paid-off solar system** with no lease or loan payments, along with **fire sprinkler systems in both homes** for added safety & peace of mind.
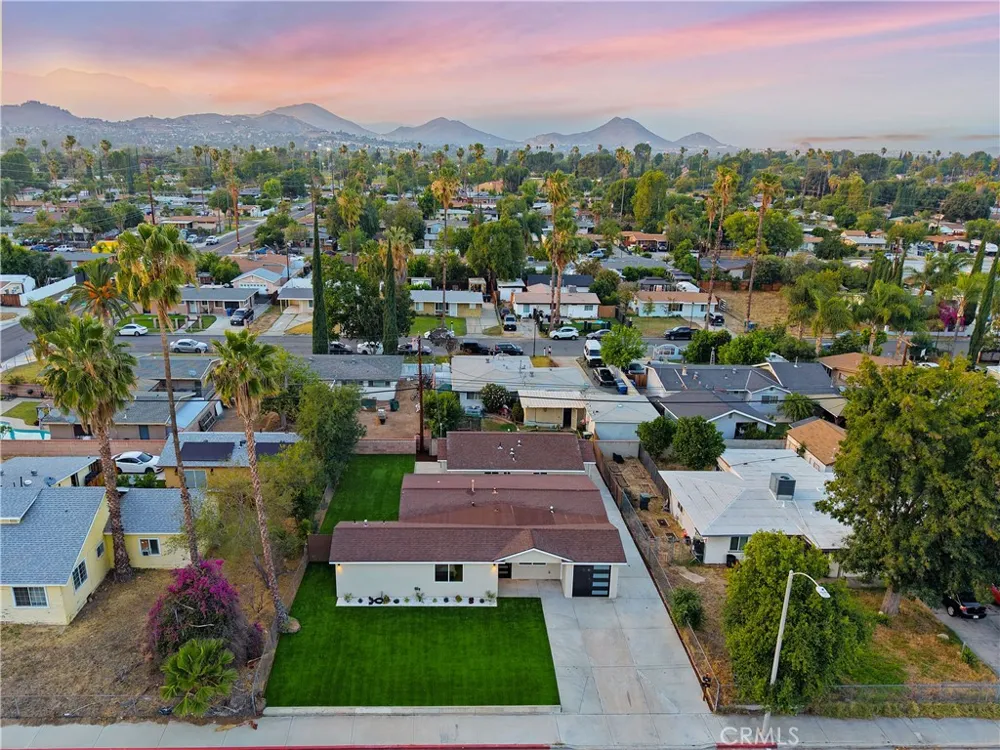
Located near shopping, restaurants, schools, parks & major commuter routes, this move-in-ready property is a rare opportunity to own **two exceptional homes on one lot** in one of Riverside's most convenient locations.
**Live in one. Rent the other. Invest in your future. Schedule your private showing today before this one is gone!**
Property Details
- Interior
- Block Walls, Ceiling Fans, All Bedrooms Down, Walk In Closets
- Cooling
- 1
- Heating
- Ductless
- Cooling Features
- Ductless
- Bedrooms
- 5
- Bathrooms
- 2.5
- Full Baths
- 1
- 3/4 Baths
- 2
- View
- Neighborhood
- Lot Features
- Back Yard, Front Yard, Sprinklers In Front, Landscaped, Sprinklers Timer, Sprinkler System
- Stories
- 1
- Lot Description
- Back Yard, Front Yard, Sprinklers In Front, Landscaped, Sprinklers Timer, Sprinkler System
- Exterior Features
- Lighting
- Exterior Materials
- Lighting
- Acres
- 0.17
- Square Feet
- 2129.0
- Lot Size (sqft)
- 7405.0
- Parking Features
- Concrete, Driveway, Garage
- Parking
- 1
- Parking Spaces
- 6.0
- Parking Type
- Driveway
- Parking Garage Spaces
- 2.0
- Parking Carport Spaces
- 0.0
- Property Type
- Purchase
- Style
- Modern
- Property Subtype Additional
- Single Family Residence
- Year Built
- 2026
- Foundation
- Slab
- Roof
- Shingle
- Sewer Information
- Public Sewer
- Utility Source
- Public
- Utility Features
- Cable Available, Electricity Available, Natural Gas Available, Phone Available, Sewer Available, Water Available
- Appliances
- Dishwasher, Gas Oven, Tankless Water Heater, Water To Refrigerator
- Community Features
- Sidewalks
- School District
- Riverside Unified
- Elementary School
- Madison
- Middle School
- Central
- High School
- Ramona
- County
- Riverside
- Region
- Riverside
- Original List Price
- $975,000
- Days on Market (Cumulative)
- 104
- HOA Fees
- 0.0
Location
Legal
The multiple listing data appearing on this website, or contained in reports produced therefrom, is owned and copyrighted by California Regional Multiple Listing Service, Inc. ("CRMLS") and is protected by all applicable copyright laws. Information provided is for viewer's personal, non-commercial use and may not be used for any purpose other than to identify prospective properties the viewer may be interested in purchasing. All listing data, including but not limited to square footage and lot size is believed to be accurate, but the listing Agent, listing Broker and CRMLS and its affiliates do not warrant or guarantee such accuracy. The viewer should independently verify the listed data prior to making any decisions based on such information by personal inspection and/or contacting a real estate professional.
Based on information from California Regional Multiple Listing Service, Inc. as of the most recent time synced and /or other sources. All data, including all measurements and calculations of area, is obtained from various sources and has not been, and will not be, verified by broker or MLS. All information should be independently reviewed and verified for accuracy. Properties may or may not be listed by the office/agent presenting the information
Provided By
Listed by Armando G De La Torre (#DWDELARM)
Listing Office: Cyril Financial Group (#DWAEL)