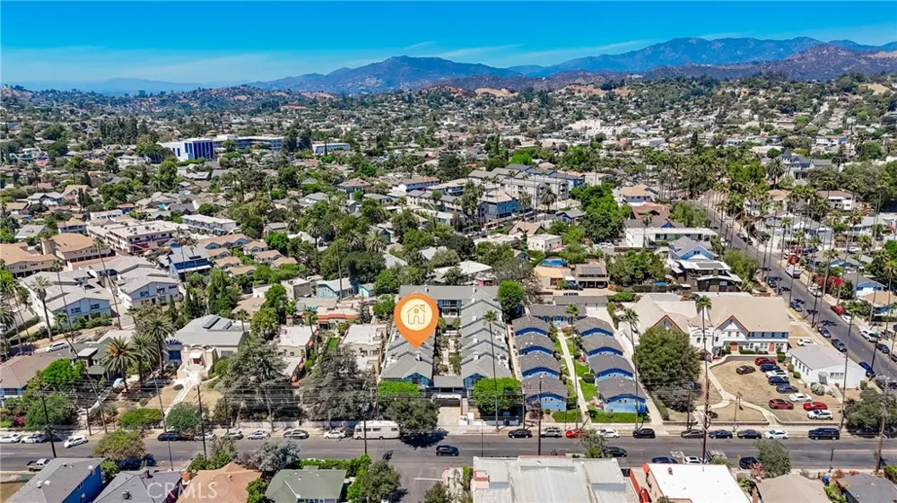
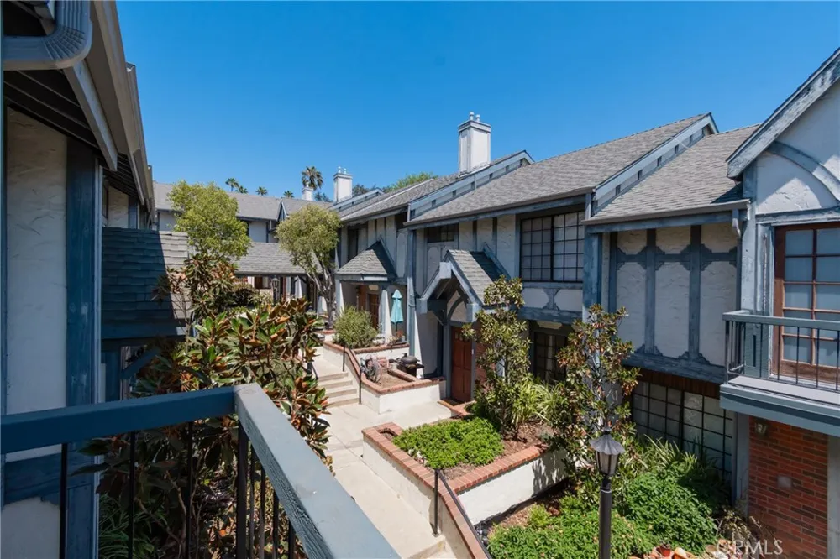
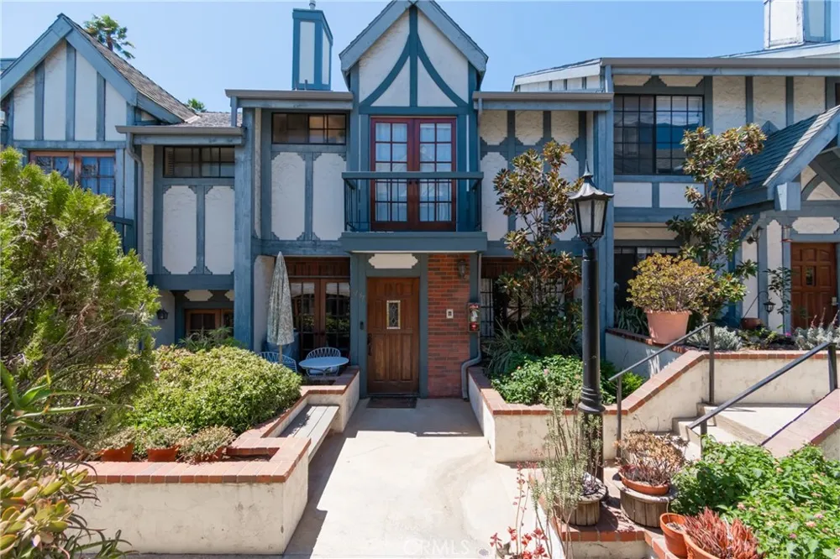
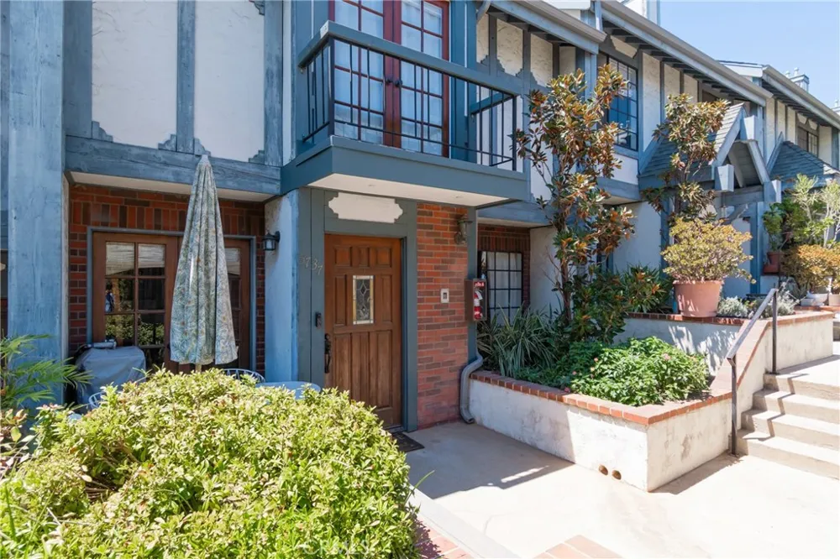
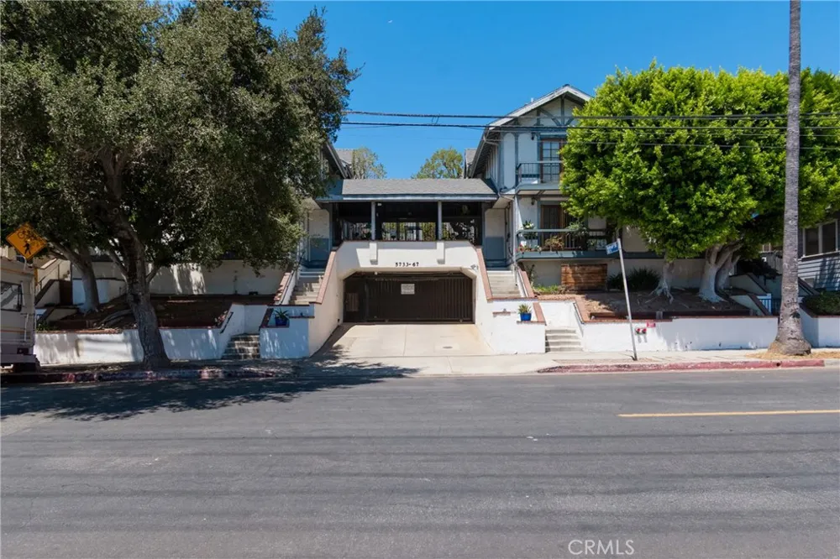
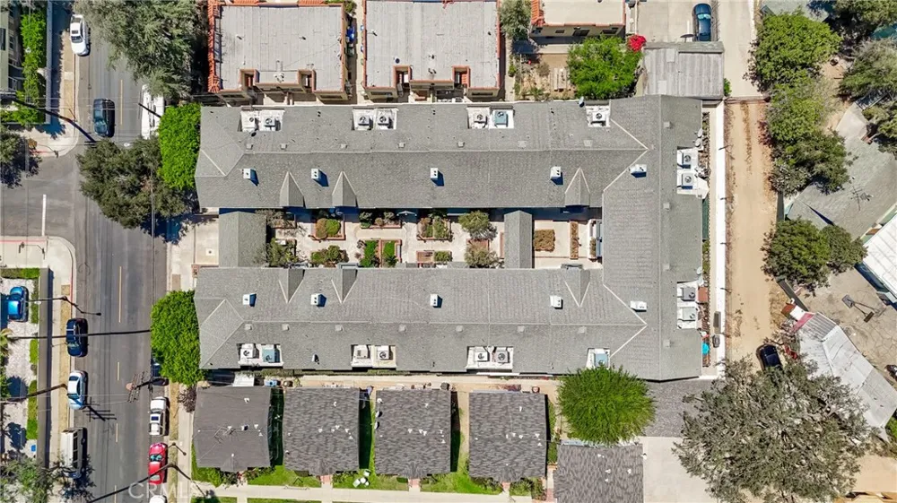
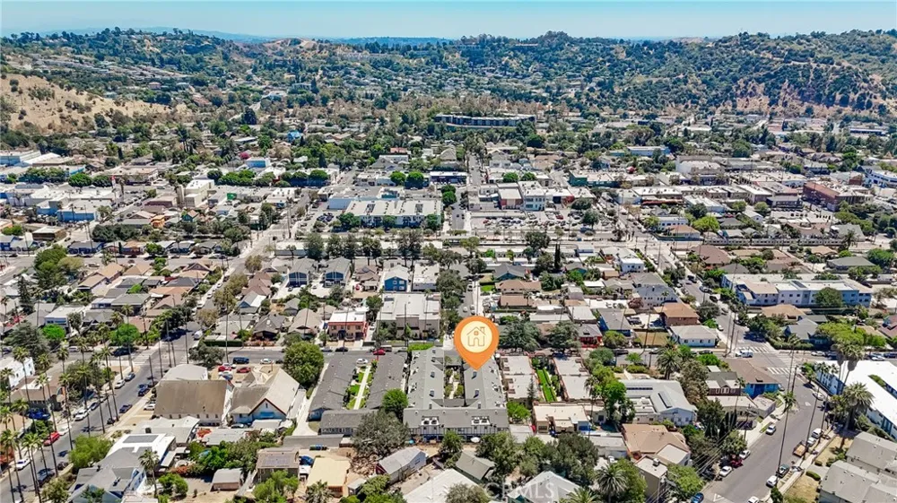
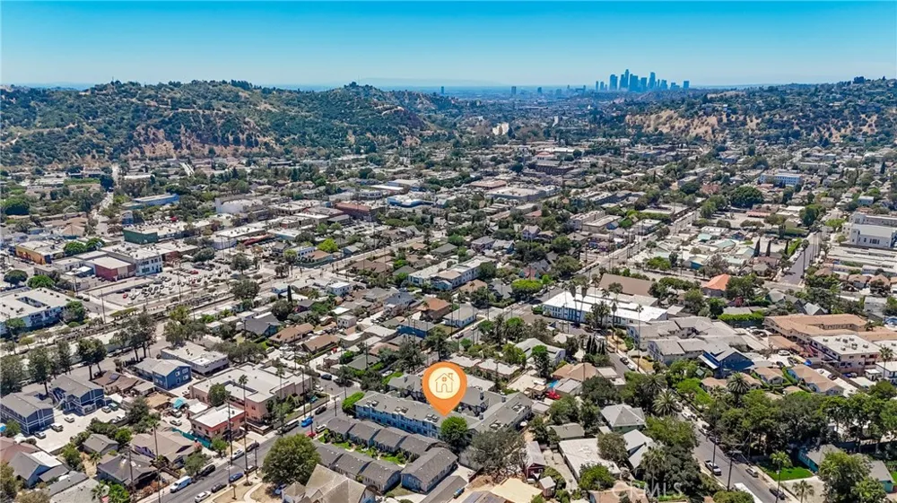
Welcome home to 5737 Monte Vista St, a charming storybook Tudor-style condo tucked into a gated community in the heart of vibrant Highland Park. From the moment you arrive, the timber accents, brick detailing, and private front patio framed by mature landscaping give this home a warmth and character that's truly one of a kind.
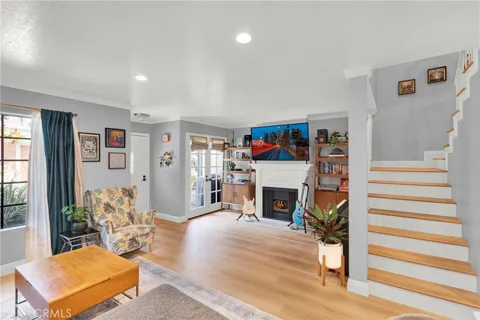
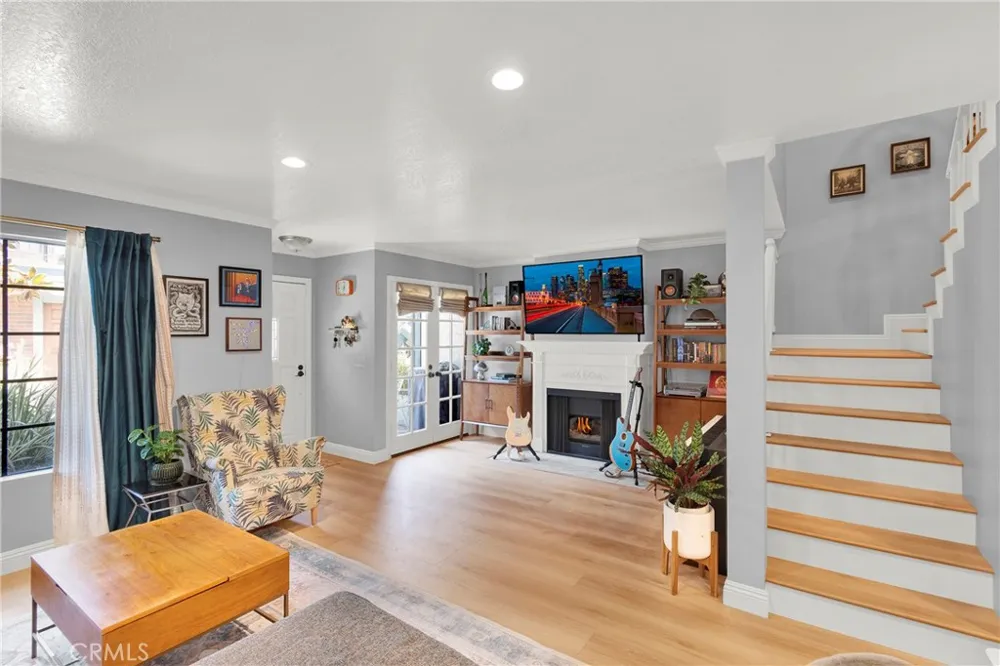
Step inside through the classic wood door and you're greeted by an open, light-filled living space. The living room centers around a cozy fireplace and flows effortlessly to a dining area and a fun built-in wet bar, a wonderful setup for both quiet evenings and easy entertaining. Recessed lighting, crown molding, and wood-style flooring add a fresh, inviting feel throughout, while French doors bring in natural light and a connection to the outdoors.
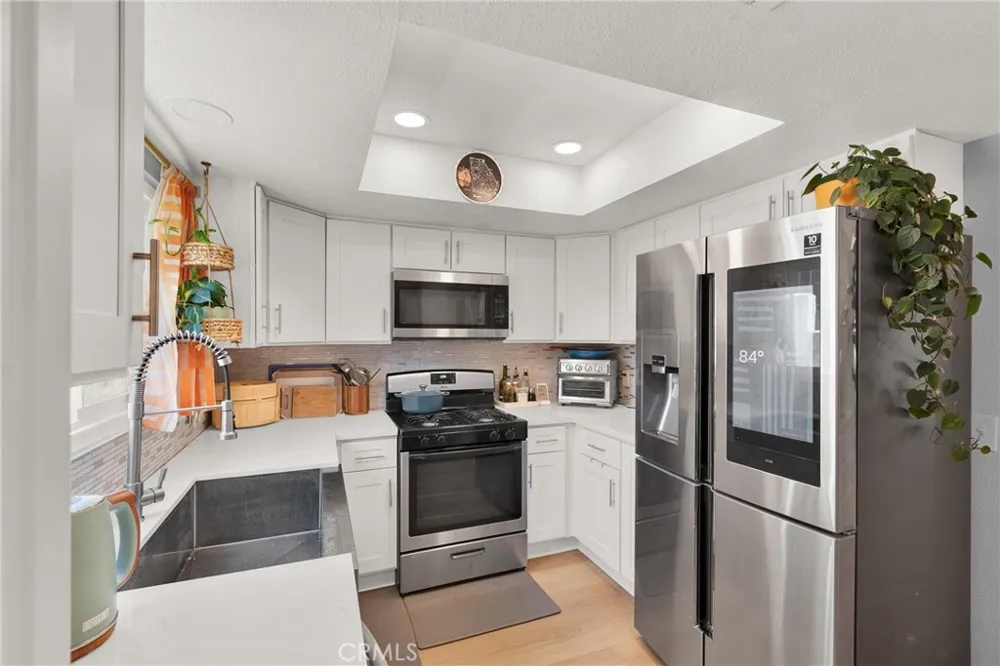
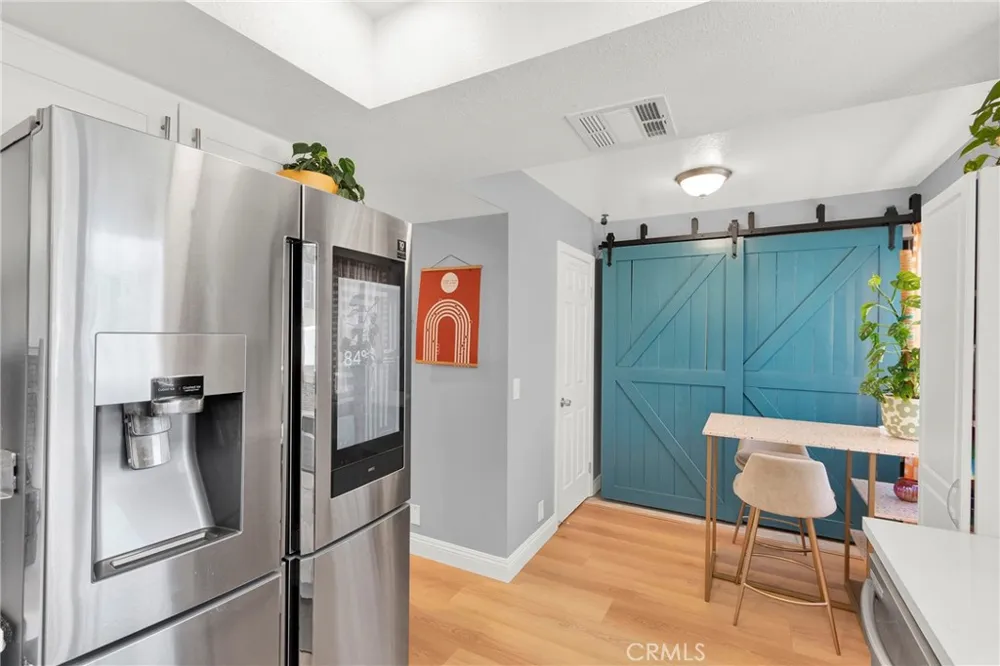
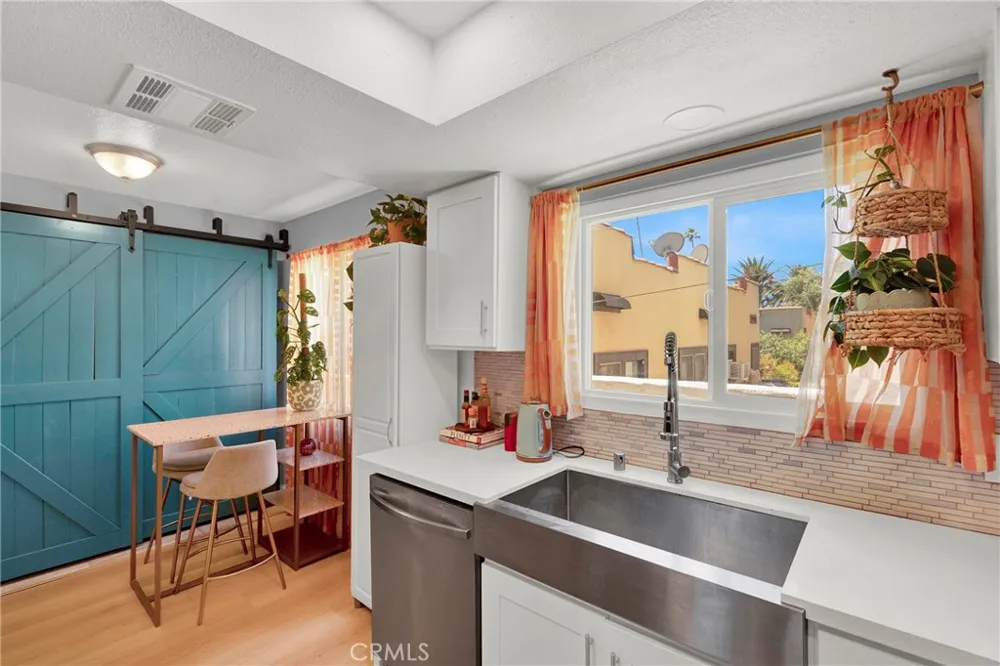
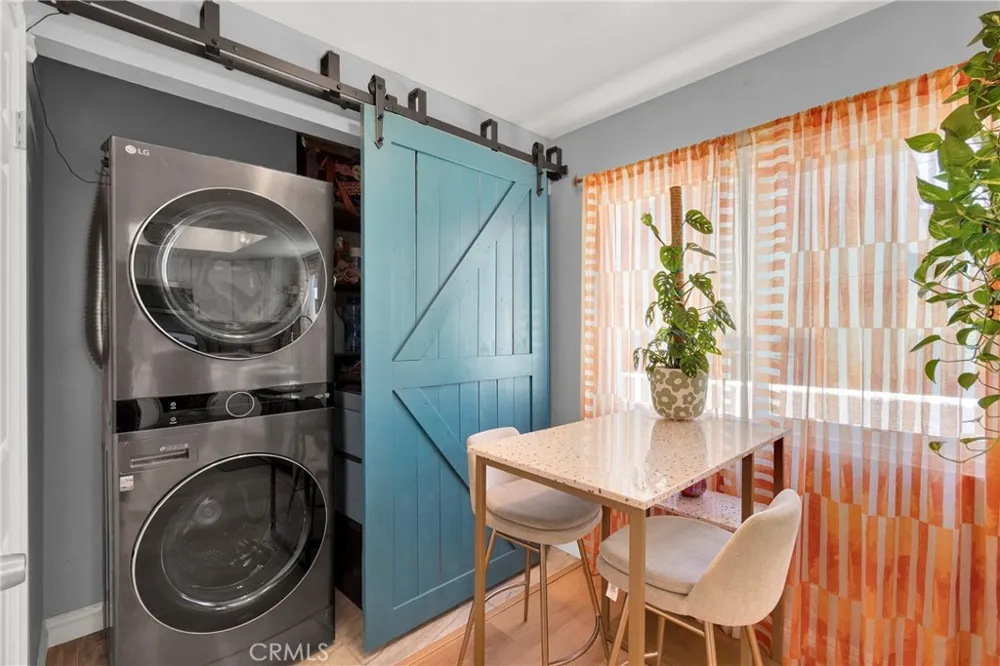
The updated kitchen is a true highlight, featuring crisp white shaker cabinetry, quartz countertops, a tile mosaic backsplash, recessed lighting, and stainless steel appliances anchored by a striking farmhouse-style sink. A charming blue barn door concealing the in-unit laundry and pantry storage adds personality and function.
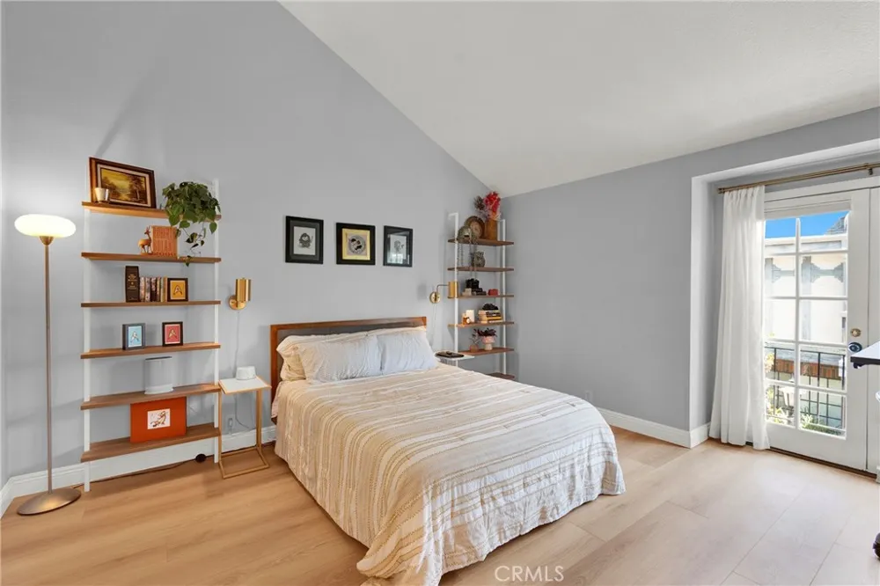
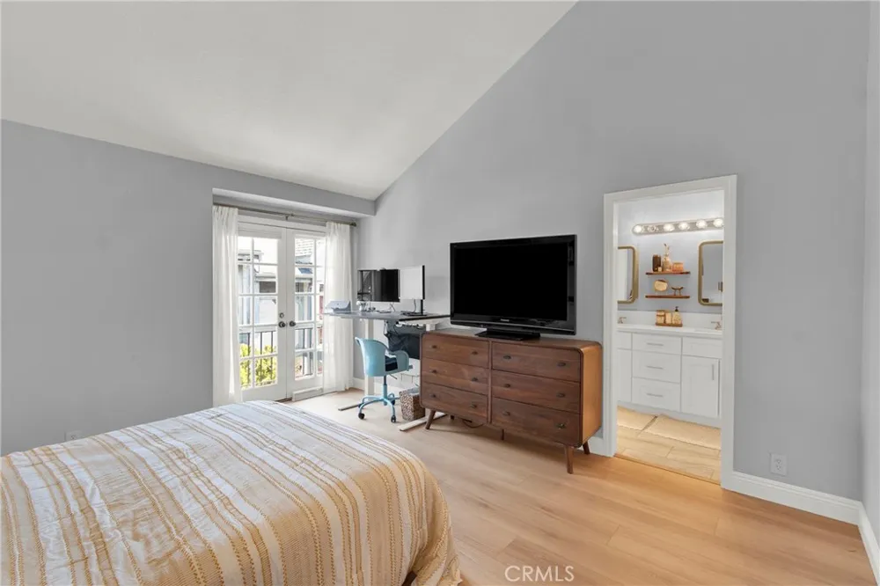
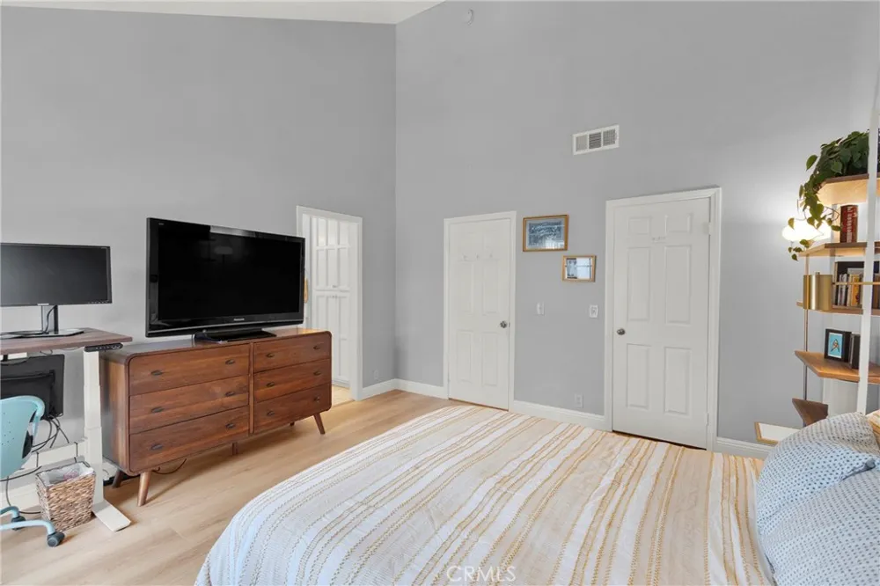
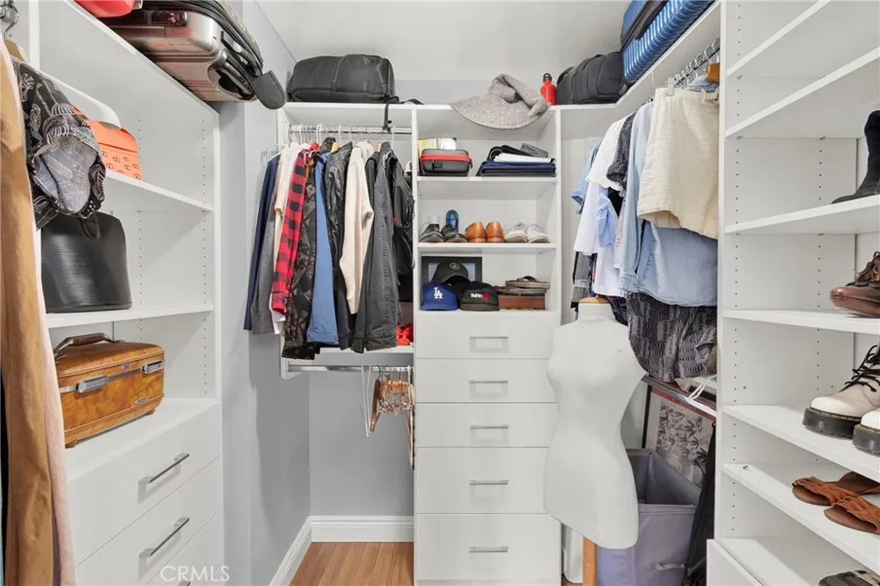
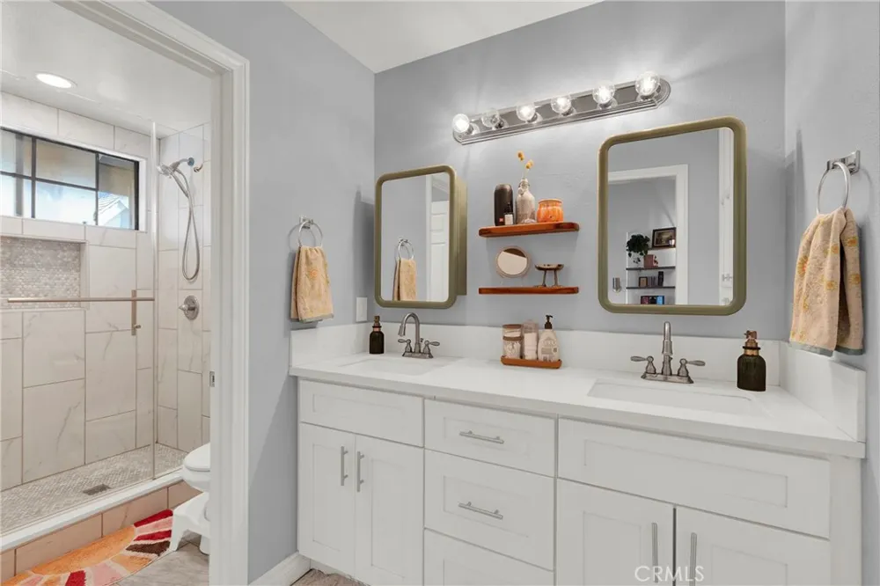
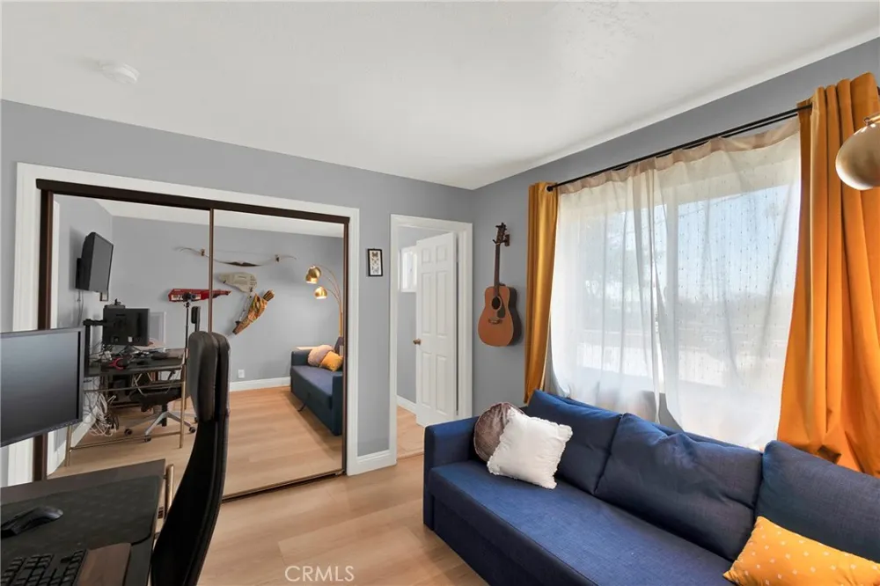
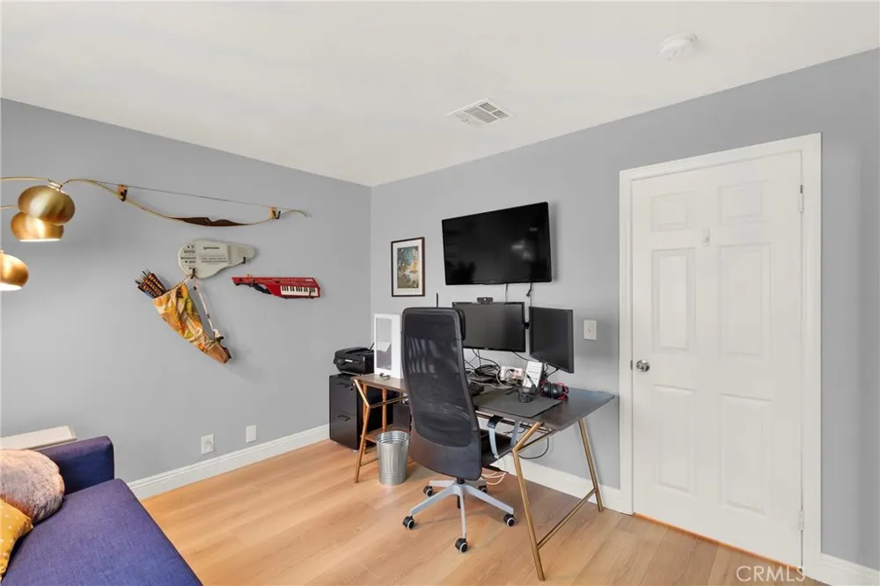
Upstairs, the home offers a rare and versatile layout: two spacious suites, each with soaring vaulted ceilings, its own private bathroom, and generous closet space, including a custom-organized walk-in. A convenient half bath downstairs completes the picture.
Enjoy the peace of mind of gated living with two dedicated spaces in the secure underground garage. The building was also just upgraded with fiber internet, offering fast, reliable connectivity for work and streaming. Living just off North Figueroa puts you steps from trendy coffee shops, diverse dining, and lively nightlife like the historic Highland Park Bowl, with the Metro A Line close by for easy transit to Downtown LA or Pasadena.
Move-in ready and full of character, 5737 Monte Vista St is ready to welcome you. I invite you to come and see all it has to offer. Come experience it for yourself!
Property Details
- Interior
- All Bedrooms Up, Multiple Primary Suites
- Cooling
- 1
- Heating
- Central
- Cooling Features
- Central Air
- Bedrooms
- 2
- Bathrooms
- 3.0
- Full Baths
- 3
- Stories
- 2
- Acres
- 0.458
- Square Feet
- 1184.0
- Lot Size (sqft)
- 19948.0
- Parking
- 1
- Parking Spaces
- 2
- Parking Type
- Garage
- Parking Garage Spaces
- 2.0
- Parking Carport Spaces
- 2.0
- Property Type
- Purchase
- Property Subtype Additional
- Condominium
- Year Built
- 1981
- Sewer Information
- Public Sewer
- Utility Source
- Public
- Community Features
- Curbs
- School District
- Los Angeles Unified
- County
- Los Angeles
- Region
- Los Angeles
- Original List Price
- $765,000
- Days on Market (Cumulative)
- 8
- HOA
- 1
- HOA Fees
- 561.0
Location
Legal
The multiple listing data appearing on this website, or contained in reports produced therefrom, is owned and copyrighted by California Regional Multiple Listing Service, Inc. ("CRMLS") and is protected by all applicable copyright laws. Information provided is for viewer's personal, non-commercial use and may not be used for any purpose other than to identify prospective properties the viewer may be interested in purchasing. All listing data, including but not limited to square footage and lot size is believed to be accurate, but the listing Agent, listing Broker and CRMLS and its affiliates do not warrant or guarantee such accuracy. The viewer should independently verify the listed data prior to making any decisions based on such information by personal inspection and/or contacting a real estate professional.
Based on information from California Regional Multiple Listing Service, Inc. as of the most recent time synced and /or other sources. All data, including all measurements and calculations of area, is obtained from various sources and has not been, and will not be, verified by broker or MLS. All information should be independently reviewed and verified for accuracy. Properties may or may not be listed by the office/agent presenting the information
Provided By
Listed by James Wotring (#CV40833)
Listing Office: RE/MAX INNOVATIONS (#50463)