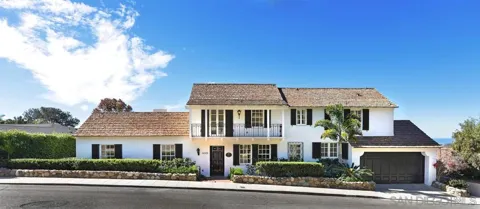
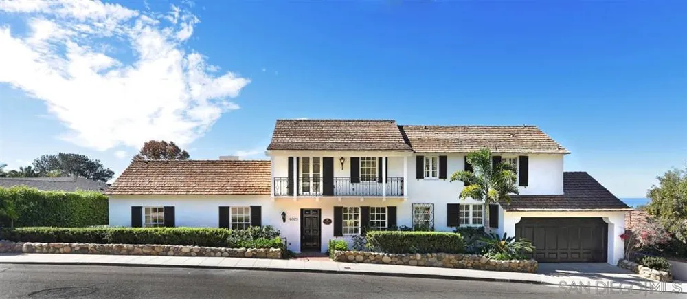
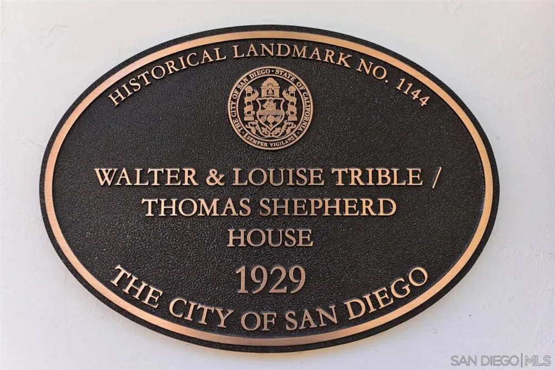
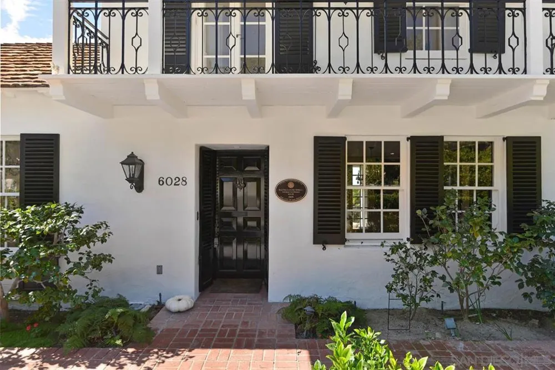
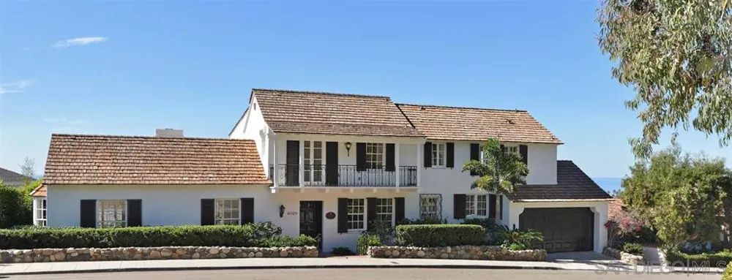
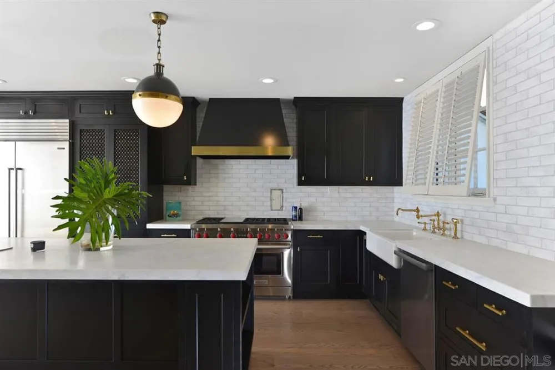
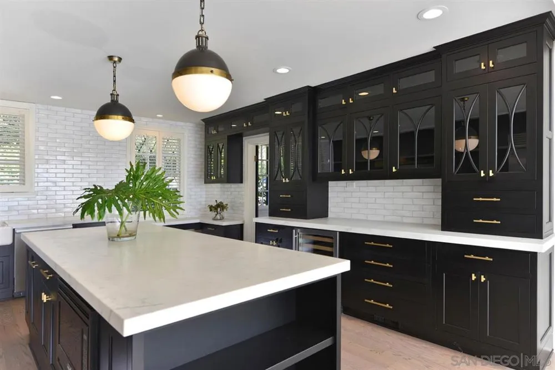
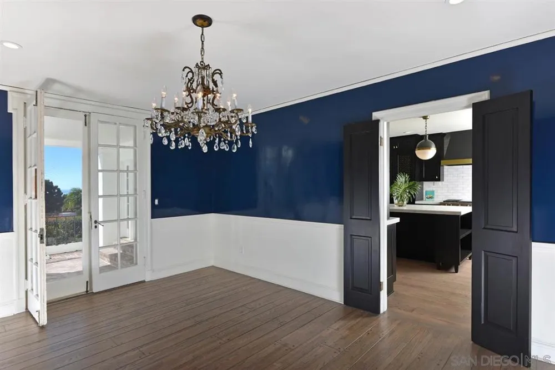
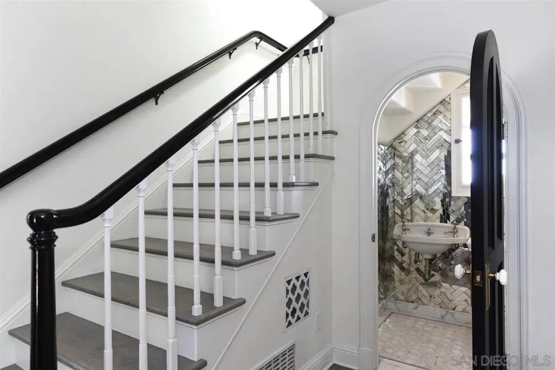
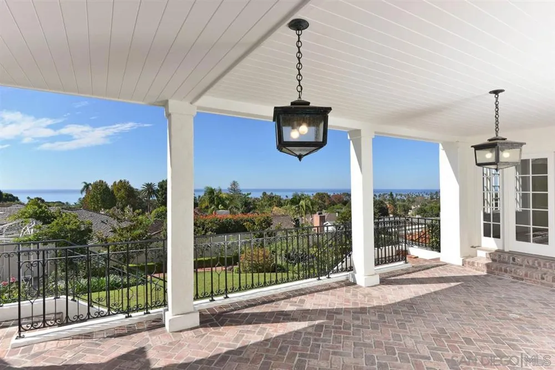
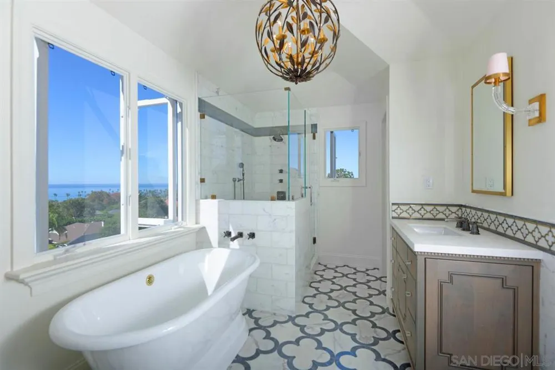
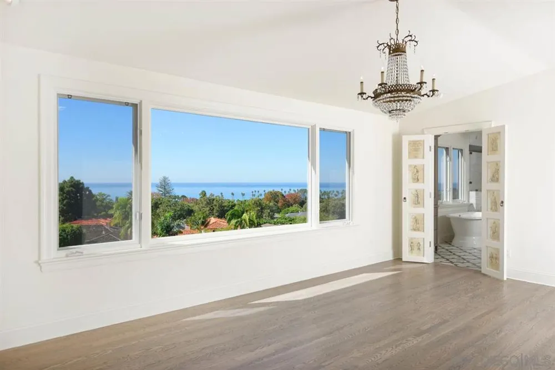
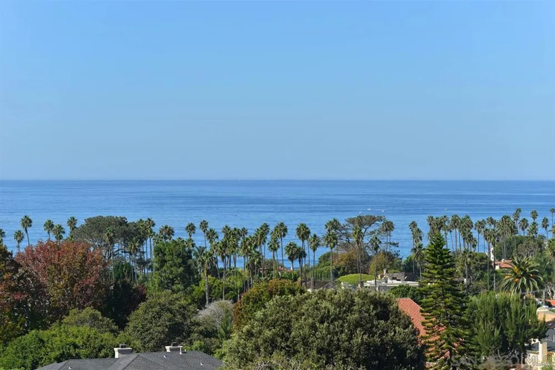
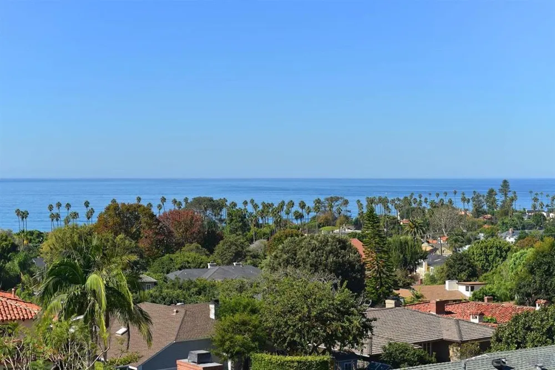
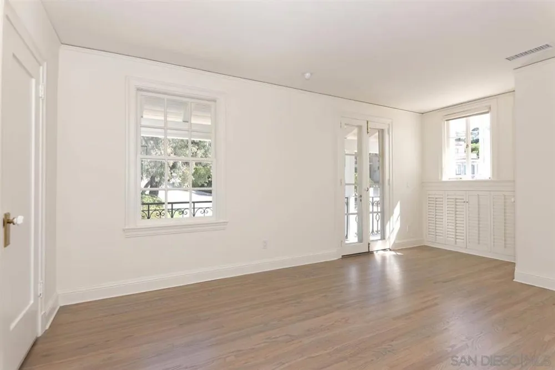
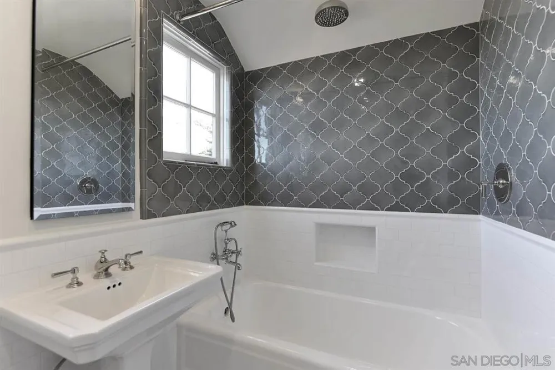
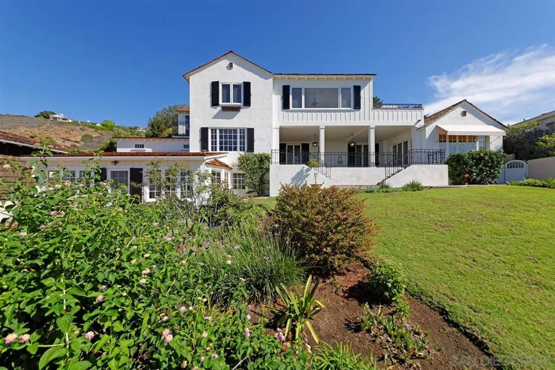
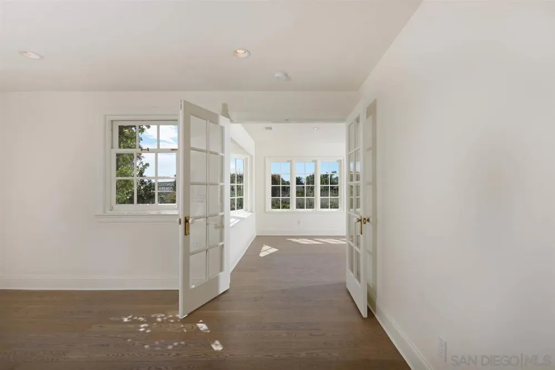
Stunning remodeled Historic Thomas Shepherd home located in Upper Hermosa. Gracious living spaces with exceptional panoramic ocean views from almost every room. Spacious primary suite with two secondary en-suite bedrooms on same level. Gorgeous kitchen with top of the line appliances & finishes throughout (Wolf, SubZero, Uline, Water Works, etc). Huge formal living room, library/office, formal dining room, family room, kid's play room, nanny’s quarters, pantry/wine room, wood floors, charming garden. New electrical, plumbing, heating, A/C, roof. Available starting May 1st. One year lease minimum, unfurnished. Sophisticated and comfortable family home. Unbelievable views, covered outdoor room adds another dimension of living space. All main level rooms have french doors opening to covered brick patio with panoramic ocean views. Large kitchen opens to family room, perfect for entertaining. Traditional yet chic and current styling throughout. Upstairs has brand new primary suite with walk- in closet, private balcony, and luxurious bath. Two secondary bedrooms, both en-suite, each also having their own private balcony. The home graciously combines old and new to give it fresh, current take on classic formal living. Main level has powder room in antiqued herringbone mirror. Formal living room with high ceilings and built-ins, library/office, Formal dining room with lacquered walls, huge kitchen with oversized island and top of the line appliances. Fresh and chic design. Covered brick patio gives another 400 feet of living space with serene tree top and ocean views. Lower level has guest suite and kid's playroom opening to the lovely garden, which was featured in La Jolla's very first Secret Garden Tour. Two car garage, laundry plus wine/pantry/storage room.
Property Details
- Heating
- Forced Air, Natural Gas
- Bedrooms
- 4
- Bathrooms
- 4.5
- Full Baths
- 4
- Half Baths
- 1
- Lot Features
- Sprinkler System
- Stories
- 2
- Lot Description
- Sprinkler System
- Square Feet
- 4181.0
- Parking Features
- Attached Carport, Driveway
- Parking
- 1
- Parking Spaces
- 3.0
- Parking Type
- Garage
- Parking Garage Spaces
- 2.0
- Property Type
- Rental
- Property Subtype Additional
- Single Family Residence
- Year Built
- 1930
- Roof
- Wood
- Appliances
- Dishwasher, Disposal, Gas Water Heater, Microwave, Refrigerator
- Subdivision
- La Jolla
- County
- San Diego
- Region
- La Jolla
- Date Available
- October 01, 2026
- Original List Price
- $16,000
- HOA Fees
- 0.0
- Pets
- No
- MLS #
- 260022501SD
- Property Subtype
- SingleFamilyResidence
- Fence
- 1
- Parcel Number
- 3571840900
- MLS #
- 260022501SD
- Date Listed
- September 14, 2026
- Address
- 6028 Folsom
Location
Legal
The multiple listing data appearing on this website, or contained in reports produced therefrom, is owned and copyrighted by California Regional Multiple Listing Service, Inc. ("CRMLS") and is protected by all applicable copyright laws. Information provided is for viewer's personal, non-commercial use and may not be used for any purpose other than to identify prospective properties the viewer may be interested in purchasing. All listing data, including but not limited to square footage and lot size is believed to be accurate, but the listing Agent, listing Broker and CRMLS and its affiliates do not warrant or guarantee such accuracy. The viewer should independently verify the listed data prior to making any decisions based on such information by personal inspection and/or contacting a real estate professional.
Based on information from California Regional Multiple Listing Service, Inc. as of the most recent time synced and /or other sources. All data, including all measurements and calculations of area, is obtained from various sources and has not been, and will not be, verified by broker or MLS. All information should be independently reviewed and verified for accuracy. Properties may or may not be listed by the office/agent presenting the information
Provided By
Listed by Suzanne Sette (#SAND-619084)
Listing Office: Berkshire Hathaway HomeServices California Properties (#SAND-62051)