(661) 713-2358 ann@anntrussell.com
Traffic Dashboard
Home
  • About
    • Ann Trussell
    • Testimonials
  • Properties
    • Search For Homes
    • Featured Properties
    • Mortgage Calculator
    • Closed Listings
  • Selling
  • Current Market Information
  • Areas
    • Browse Areas
    • Agua Dulce
    • Lancaster
    • Palmdale
    • Santa Clarita
    • Acton
    • Canyon Country
    • Newhall
    • Quartz Hill
  • Land FAQ
    • LA County Regional Planning
  • Utility Service
  • Contact
Traffic Dashboard
Ann Trussell
(661) 713-2358 ann@anntrussell.com
  • Ann Trussell
    25000 Avenue Stanford, Suite 214
    Valencia, CA 91355
    (661) 713-2358
    ann@anntrussell.com
About
  • Home
  • About
  • Contact Ann
  • Sell My Home
Find Homes
  • Browse Areas
  • Featured Listings
  • Mortgage Calculator
  • Regional Map Tool
Local Guide
  • Search by City
  • Search by Subdivision
  • Search by Zip
  • Search by Area
Legal
  • Privacy
  • Terms
  • DMCA
  • Accessibility
  • Fair Housing
Account
  • Dashboard
  • Logout
  • Login
Ann Trussell - Footer Logo
©2026 Ann Trussell. All rights reserved.
Website built by CloseHack.
California Regional Multiple Listing Service

The multiple listing data appearing on this website, or contained in reports produced therefrom, is owned and copyrighted by California Regional Multiple Listing Service, Inc. ("CRMLS") and is protected by all applicable copyright laws. Information provided is for viewer's personal, non-commercial use and may not be used for any purpose other than to identify prospective properties the viewer may be interested in purchasing. All listing data, including but not limited to square footage and lot size is believed to be accurate, but the listing Agent, listing Broker and CRMLS and its affiliates do not warrant or guarantee such accuracy. The viewer should independently verify the listed data prior to making any decisions based on such information by personal inspection and/or contacting a real estate professional.

Based on information from California Regional Multiple Listing Service, Inc. as of the most recent time synced and /or other sources. All data, including all measurements and calculations of area, is obtained from various sources and has not been, and will not be, verified by broker or MLS. All information should be independently reviewed and verified for accuracy. Properties may or may not be listed by the office/agent presenting the information

Greater Antelope Valley Association of REALTORS

IDX information is provided exclusively for personal, non-commercial use, and may not be used for any purpose other than to identify prospective properties consumers may be interested in purchasing. Information is deemed reliable but not guaranteed.

Return
  • All Types
  • House+2 more
  • Price
  • Bed/Bath
  • Size
  • Dates
  • Filters
  • Amenities
  • Save
  • Share
Listings
No results
Sort
Home / Corona del Mar / 603 Acacia Avenue #A
603 Acacia Avenue #A Corona del Mar, CA 92625 603 Acacia Avenue #A Corona del Mar, CA 92625 603 Acacia Avenue #A Corona del Mar, CA 92625 603 Acacia Avenue #A Corona del Mar, CA 92625 603 Acacia Avenue #A Corona del Mar, CA 92625 603 Acacia Avenue #A Corona del Mar, CA 92625 603 Acacia Avenue #A Corona del Mar, CA 92625 603 Acacia Avenue #A Corona del Mar, CA 92625 603 Acacia Avenue #A Corona del Mar, CA 92625 603 Acacia Avenue #A Corona del Mar, CA 92625 603 Acacia Avenue #A Corona del Mar, CA 92625 603 Acacia Avenue #A Corona del Mar, CA 92625 603 Acacia Avenue #A Corona del Mar, CA 92625 603 Acacia Avenue #A Corona del Mar, CA 92625 603 Acacia Avenue #A Corona del Mar, CA 92625 603 Acacia Avenue #A Corona del Mar, CA 92625 603 Acacia Avenue #A Corona del Mar, CA 92625 603 Acacia Avenue #A Corona del Mar, CA 92625 603 Acacia Avenue #A Corona del Mar, CA 92625 603 Acacia Avenue #A Corona del Mar, CA 92625 603 Acacia Avenue #A Corona del Mar, CA 92625 603 Acacia Avenue #A Corona del Mar, CA 92625 603 Acacia Avenue #A Corona del Mar, CA 92625 603 Acacia Avenue #A Corona del Mar, CA 92625 603 Acacia Avenue #A Corona del Mar, CA 92625 603 Acacia Avenue #A Corona del Mar, CA 92625 603 Acacia Avenue #A Corona del Mar, CA 92625 603 Acacia Avenue #A Corona del Mar, CA 92625 603 Acacia Avenue #A Corona del Mar, CA 92625 603 Acacia Avenue #A Corona del Mar, CA 92625 603 Acacia Avenue #A Corona del Mar, CA 92625 603 Acacia Avenue #A Corona del Mar, CA 92625 603 Acacia Avenue #A Corona del Mar, CA 92625 603 Acacia Avenue #A Corona del Mar, CA 92625 603 Acacia Avenue #A Corona del Mar, CA 92625 603 Acacia Avenue #A Corona del Mar, CA 92625 603 Acacia Avenue #A Corona del Mar, CA 92625 603 Acacia Avenue #A Corona del Mar, CA 92625 603 Acacia Avenue #A Corona del Mar, CA 92625 603 Acacia Avenue #A Corona del Mar, CA 92625 603 Acacia Avenue #A Corona del Mar, CA 92625 603 Acacia Avenue #A Corona del Mar, CA 92625 603 Acacia Avenue #A Corona del Mar, CA 92625 603 Acacia Avenue #A Corona del Mar, CA 92625 View All Photos

$20,000

| Active

603 Acacia Avenue #A

Corona del Mar, CA 92625

1,771
Square Feet
3
Beds
4
Baths
0.08
Acres
83
Days on Market
OC26107179
MLS#
Rental
Type
Townhouse
Structure
Residential
Zone
Contact
Listing OfficeCompass

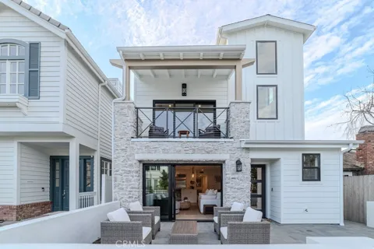
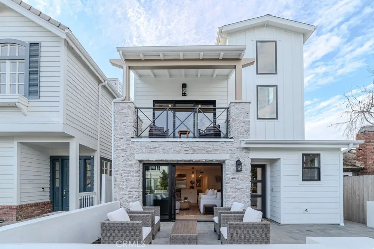
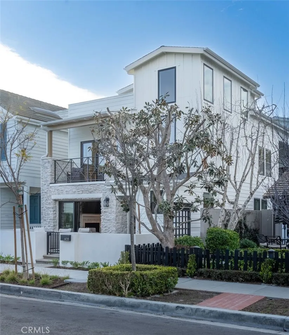
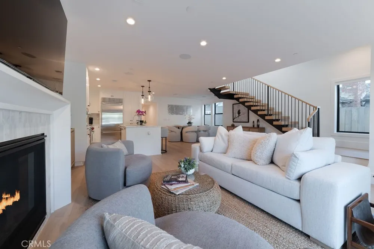
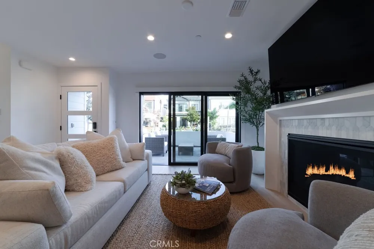
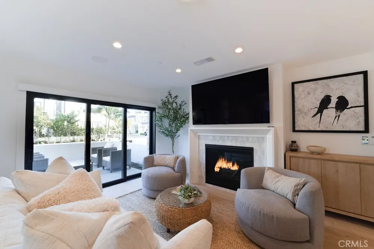
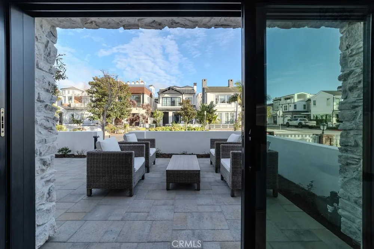
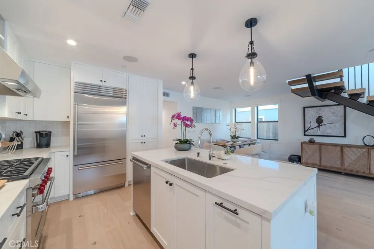
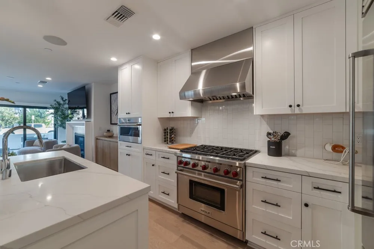
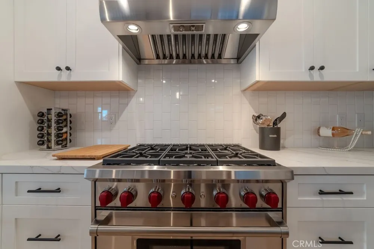
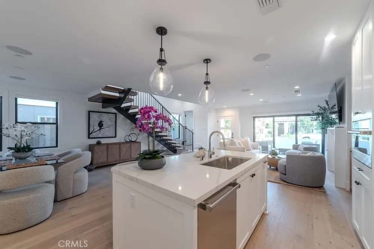
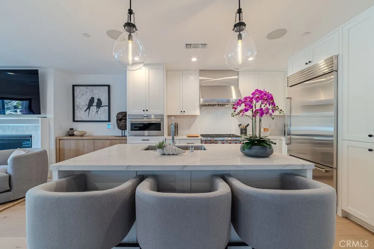
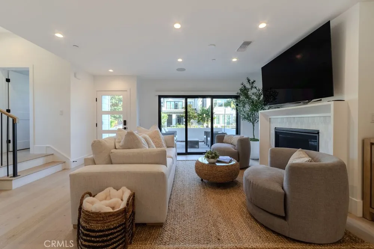
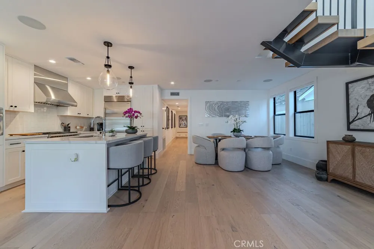
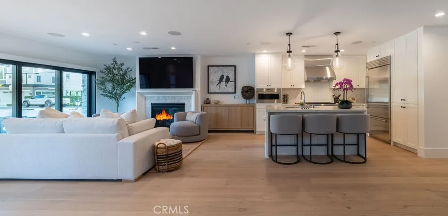
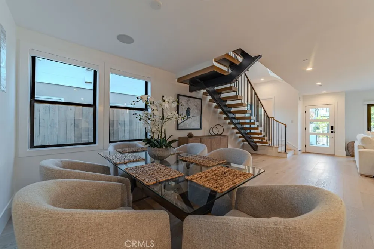
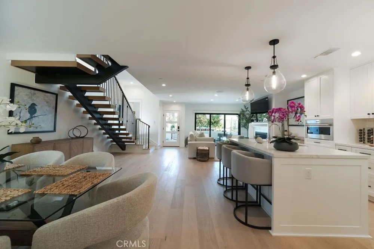
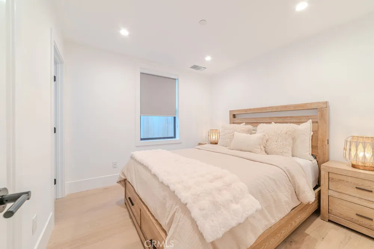
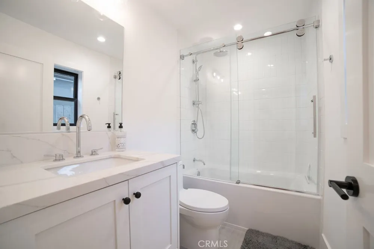
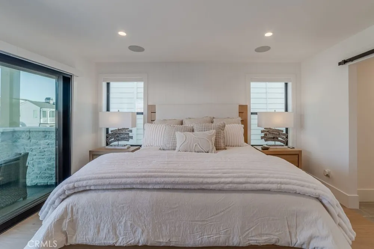
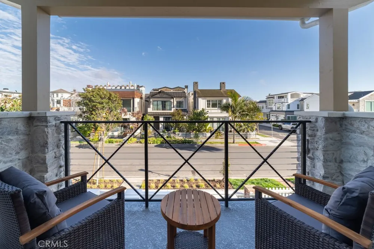
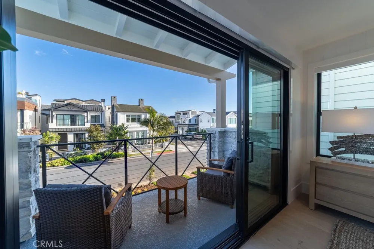
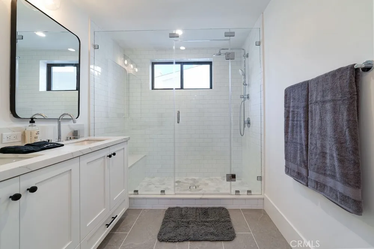
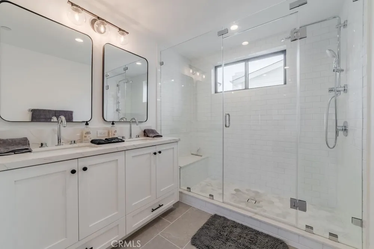
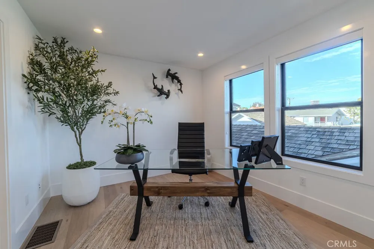
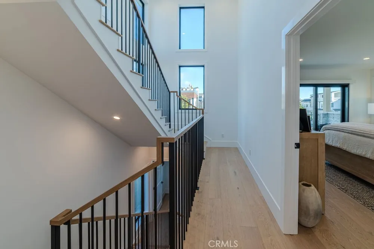
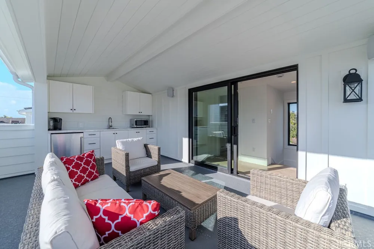
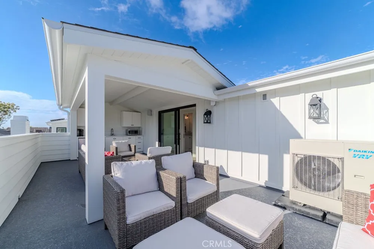
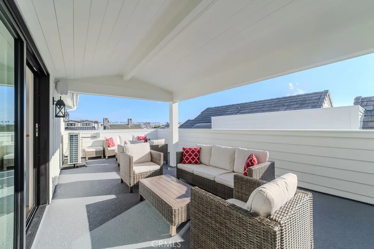
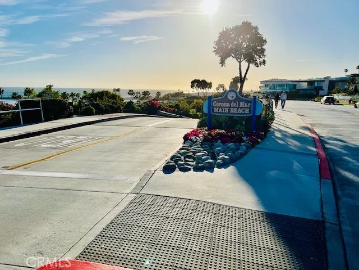
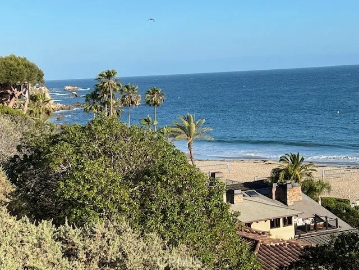
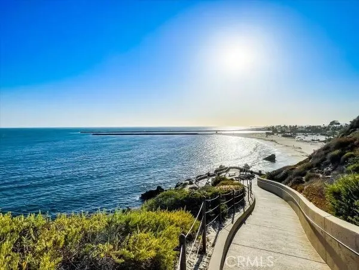
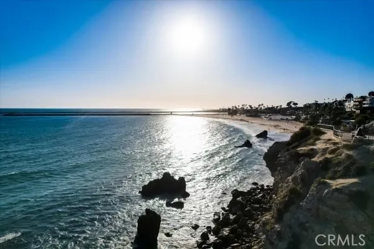
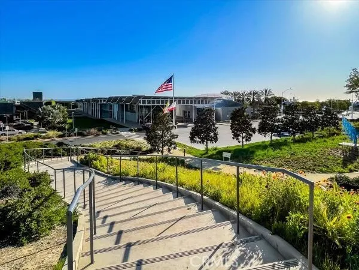
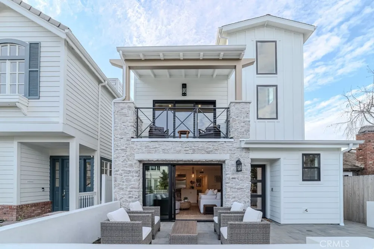
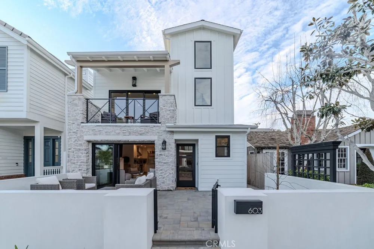
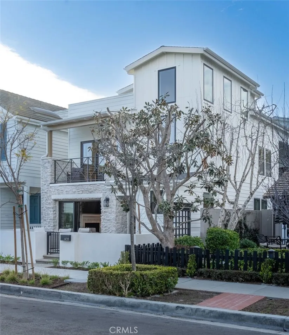
Step into the ultimate Corona del Mar lifestyle at 603 Acacia, a brand-new, fully furnished front-unit residence on the coveted ocean side of Pacific Coast Highway in the heart of the Flower Streets. Built by Thomas James Homes, this modern farmhouse-inspired home combines sleek, contemporary design with warm coastal charm, creating a sanctuary that feels both effortlessly chic and inviting. Light floods every corner of the open-concept floor plan, where soaring ceilings, wide-plank hardwood floors, and a dramatic floating staircase set the stage for elevated living. The main living area, anchored by a cozy gas fireplace, opens seamlessly to a private front patio—perfect for morning coffee, sunset cocktails, or quiet moments soaking up the ocean breeze.The chef’s kitchen is a masterpiece, featuring top-of-the-line Wolf appliances, custom cabinetry, and a sunny dining nook that blends style with function. Three luxurious en suite bedrooms—including a main-level guest suite—offer privacy and comfort for family, friends, or visiting colleagues.Upstairs, the primary suite is a retreat unto itself: a private balcony with ocean breezes, a spa-inspired bath with dual vanities and walk-in shower, and a generous walk-in closet. Every detail has been curated for comfort and elegance. For entertaining or simply savoring the California lifestyle, the rooftop terrace and third-floor covered deck deliver show-stopping views, a built-in kitchenette, and a powder room—ideal for sunset soirées or alfresco dinners under the stars. Additional features elevate everyday living: Sonos wired surround sound throughout, solar power, an EV charger, and fully furnished, turnkey interiors that combine style and practicality. All of this just blocks from the pristine beaches, boutique shops, and restaurants of CDM Village—and only seven miles from John Wayne Airport (SNA)—603 Acacia is the perfect blend of location, luxury, and lifestyle. Immerse yourself in the ultimate coastal experience—fully turnkey, fully unforgettable.

Property Details
Interior
Breakfast Bar, Built In Features, Balcony, Ceiling Fans, Eat In Kitchen, Furnished, High Ceilings, Open Floorplan, Quartz Counte
Cooling
1
Heating
Central, High Efficiency, Solar
Cooling Features
Central Air, Energy Star Qualified Equipment
Bedrooms
3
Bathrooms
4.0
Full Baths
3
Half Baths
2
View
City Lights,Neighborhood
Lot Features
Zero To One Unit Acre, Drip Irrigation Bubblers, Front Yard, Landscaped, Near Park, Walkstreet
Stories
3
Lot Description
Zero To One Unit Acre, Drip Irrigation Bubblers, Front Yard, Landscaped, Near Park, Walkstreet
Exterior Features
Awnings
Exterior Materials
Awnings
Acres
0.081
Square Feet
1771.0
Lot Size (sqft)
3540.0
Parking Features
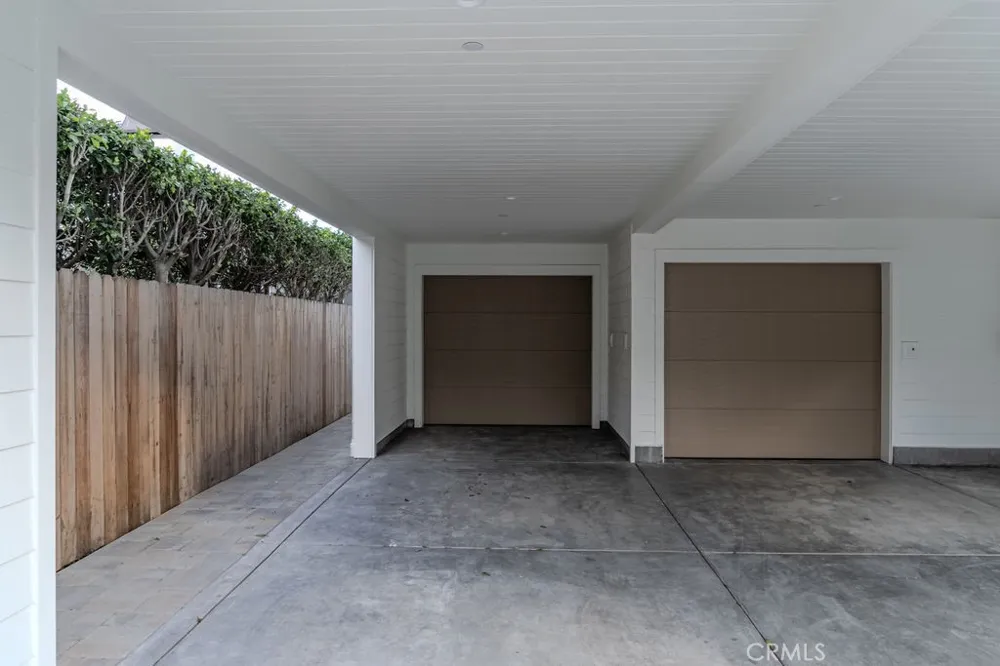
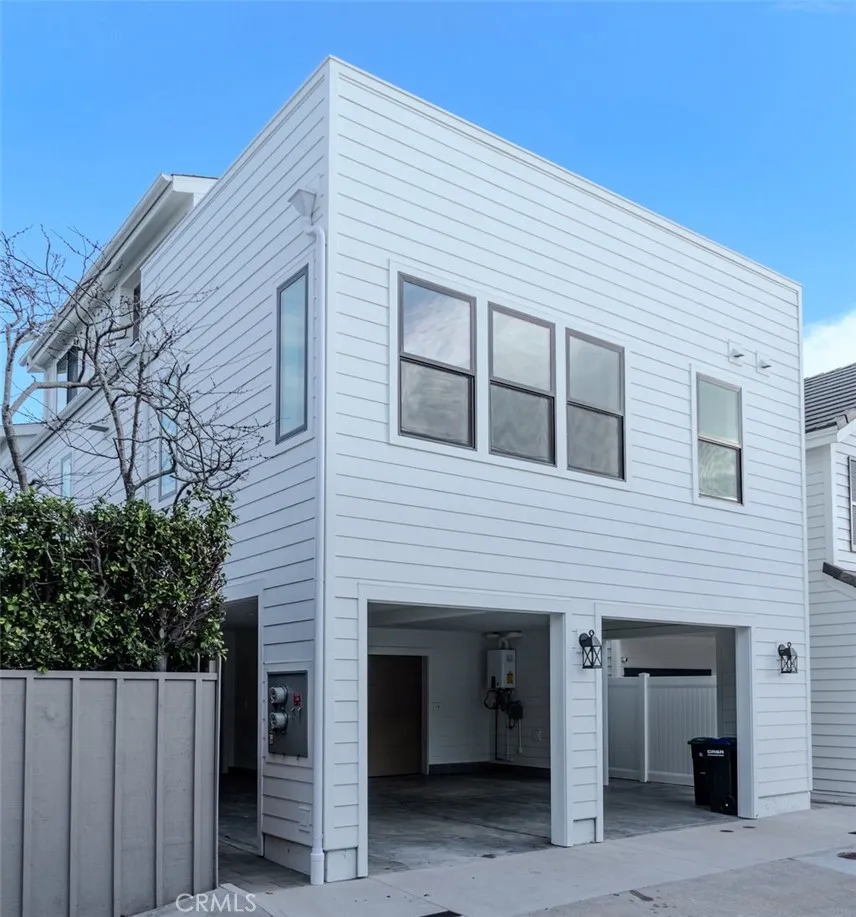
Attached Carport, Covered, Carport, Direct Access, Door Single, Garage, Garage Door Opener, Private, Garage Faces Rear,
Parking
1
Parking Spaces
2.0
Parking Type
Garage
Parking Garage Spaces
1.0
Parking Carport Spaces
1.0
Property Type
Rental
Style
Contemporary, Modern
Property Subtype Additional
Duplex
Year Built
2025
Sewer Information
Public Sewer
Utility Source
Public
Utility Features
Cable Available, Electricity Available, Natural Gas Available, Sewer Available, Water Available
Appliances
Six Burner Stove, Barbecue, Double Oven, Dishwasher, Energy Star Qualified Appliances, Freezer, Disposal, Gas Oven, High Efficie
Subdivision
Corona del Mar South of PCH (CDMS)
Community Features
Biking, Curbs, Dog Park, Storm Drains, Sidewalks, Park
School District
Newport Mesa Unified
County
Orange
Region
Corona Del Mar
Date Available
March 19, 2027
Original List Price
$20,000
Days on Market (Cumulative)
83
HOA Fees
0.0
Pets
Breed Restrictions, Call, Dogs Ok, Number Limit, Size Limit, Yes
MLS #
OC26107179
Location
Legal

The multiple listing data appearing on this website, or contained in reports produced therefrom, is owned and copyrighted by California Regional Multiple Listing Service, Inc. ("CRMLS") and is protected by all applicable copyright laws. Information provided is for viewer's personal, non-commercial use and may not be used for any purpose other than to identify prospective properties the viewer may be interested in purchasing. All listing data, including but not limited to square footage and lot size is believed to be accurate, but the listing Agent, listing Broker and CRMLS and its affiliates do not warrant or guarantee such accuracy. The viewer should independently verify the listed data prior to making any decisions based on such information by personal inspection and/or contacting a real estate professional.

Based on information from California Regional Multiple Listing Service, Inc. as of the most recent time synced and /or other sources. All data, including all measurements and calculations of area, is obtained from various sources and has not been, and will not be, verified by broker or MLS. All information should be independently reviewed and verified for accuracy. Properties may or may not be listed by the office/agent presenting the information

Provided By
Listed by Laurie Kilcullen (#SPRINLAU)
Listing Office: Compass (#OC06682)

Ann Trussell Have a question about this home?

Interested in Purchasing 603 Acacia Avenue #A?

Get an estimate on monthly payments on this property.

$
years
Down Payment
$
%
Interest Rate
%
Tax Rate
%
$
$annually
$monthly
Estimated Monthly Payment
$0.00
Loan Amount
$0.00