(661) 713-2358 ann@anntrussell.com
Traffic Dashboard
Home
  • About
    • Ann Trussell
    • Testimonials
  • Properties
    • Search For Homes
    • Featured Properties
    • Mortgage Calculator
    • Closed Listings
  • Selling
  • Current Market Information
  • Areas
    • Browse Areas
    • Agua Dulce
    • Lancaster
    • Palmdale
    • Santa Clarita
    • Acton
    • Canyon Country
    • Newhall
    • Quartz Hill
  • Land FAQ
    • LA County Regional Planning
  • Utility Service
  • Contact
Traffic Dashboard
Ann Trussell
(661) 713-2358 ann@anntrussell.com
  • Ann Trussell
    25000 Avenue Stanford, Suite 214
    Valencia, CA 91355
    (661) 713-2358
    ann@anntrussell.com
About
  • Home
  • About
  • Contact Ann
  • Sell My Home
Find Homes
  • Browse Areas
  • Featured Listings
  • Mortgage Calculator
  • Regional Map Tool
Local Guide
  • Search by City
  • Search by Subdivision
  • Search by Zip
  • Search by Area
Legal
  • Privacy
  • Terms
  • DMCA
  • Accessibility
  • Fair Housing
Account
  • Dashboard
  • Logout
  • Login
Ann Trussell - Footer Logo
©2026 Ann Trussell. All rights reserved.
Website built by CloseHack.
California Regional Multiple Listing Service

The multiple listing data appearing on this website, or contained in reports produced therefrom, is owned and copyrighted by California Regional Multiple Listing Service, Inc. ("CRMLS") and is protected by all applicable copyright laws. Information provided is for viewer's personal, non-commercial use and may not be used for any purpose other than to identify prospective properties the viewer may be interested in purchasing. All listing data, including but not limited to square footage and lot size is believed to be accurate, but the listing Agent, listing Broker and CRMLS and its affiliates do not warrant or guarantee such accuracy. The viewer should independently verify the listed data prior to making any decisions based on such information by personal inspection and/or contacting a real estate professional.

Based on information from California Regional Multiple Listing Service, Inc. as of the most recent time synced and /or other sources. All data, including all measurements and calculations of area, is obtained from various sources and has not been, and will not be, verified by broker or MLS. All information should be independently reviewed and verified for accuracy. Properties may or may not be listed by the office/agent presenting the information

Greater Antelope Valley Association of REALTORS

IDX information is provided exclusively for personal, non-commercial use, and may not be used for any purpose other than to identify prospective properties consumers may be interested in purchasing. Information is deemed reliable but not guaranteed.
Return
  • All Types
  • House+2 more
  • Price
  • Bed/Bath
  • Size
  • Dates
  • Filters
  • Amenities
  • Save
  • Share
Listings
No results
Sort
Home / Los Angeles / 7033 La Tijera
7033 La Tijera Los Angeles, CA 90045 7033 La Tijera Los Angeles, CA 90045 7033 La Tijera Los Angeles, CA 90045 7033 La Tijera Los Angeles, CA 90045 7033 La Tijera Los Angeles, CA 90045 7033 La Tijera Los Angeles, CA 90045 7033 La Tijera Los Angeles, CA 90045 7033 La Tijera Los Angeles, CA 90045 7033 La Tijera Los Angeles, CA 90045 7033 La Tijera Los Angeles, CA 90045 7033 La Tijera Los Angeles, CA 90045 7033 La Tijera Los Angeles, CA 90045 7033 La Tijera Los Angeles, CA 90045 7033 La Tijera Los Angeles, CA 90045 7033 La Tijera Los Angeles, CA 90045 7033 La Tijera Los Angeles, CA 90045 7033 La Tijera Los Angeles, CA 90045 7033 La Tijera Los Angeles, CA 90045 7033 La Tijera Los Angeles, CA 90045 7033 La Tijera Los Angeles, CA 90045 7033 La Tijera Los Angeles, CA 90045 7033 La Tijera Los Angeles, CA 90045 7033 La Tijera Los Angeles, CA 90045 7033 La Tijera Los Angeles, CA 90045 7033 La Tijera Los Angeles, CA 90045 7033 La Tijera Los Angeles, CA 90045 7033 La Tijera Los Angeles, CA 90045 7033 La Tijera Los Angeles, CA 90045 7033 La Tijera Los Angeles, CA 90045 View All Photos

$612,180

| Active

7033 La Tijera

Los Angeles, CA 90045

1,074
Square Feet
2
Beds
2
Baths
0.56
Acres
4
Days on Market
PW26192763
MLS#
Condo
Structure
Residential
Zone
Contact
Listing OfficeMark 1 Real Estate, Inc.

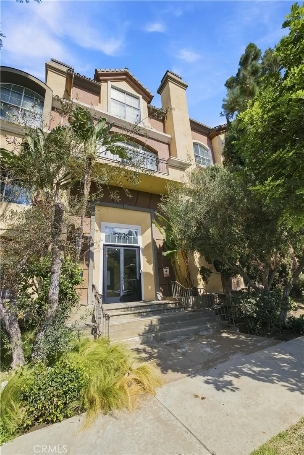
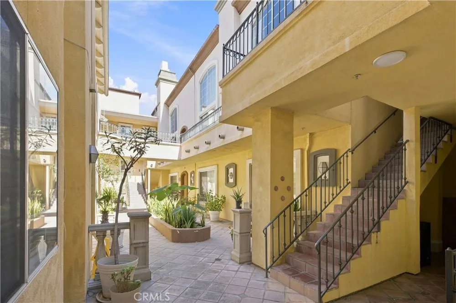
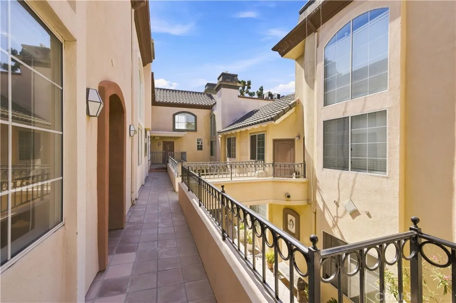
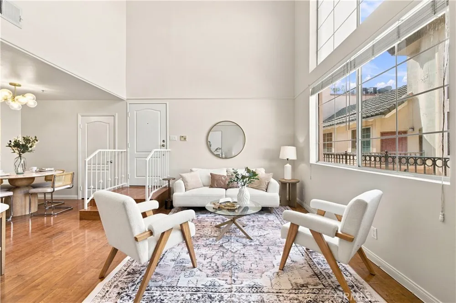
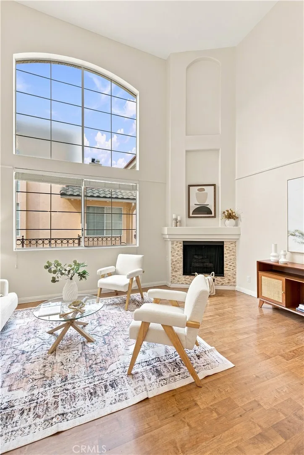
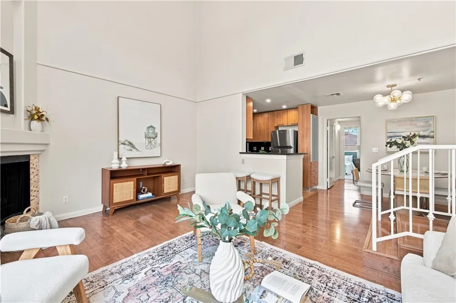
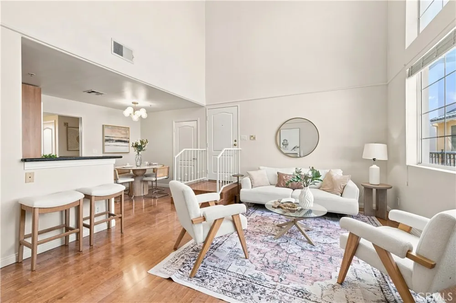
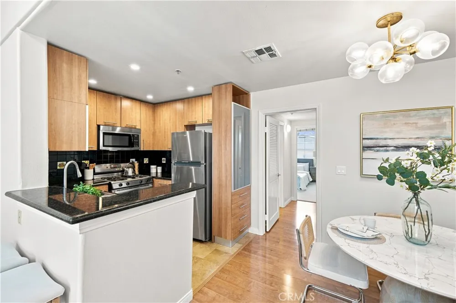
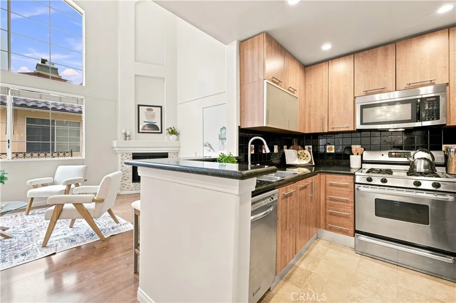
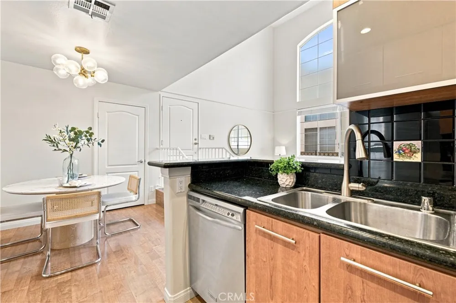
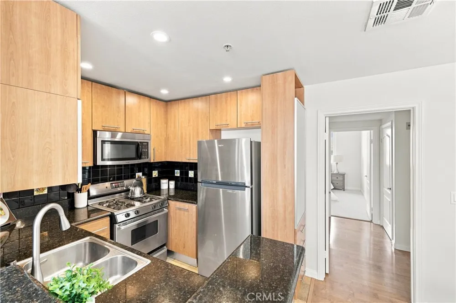
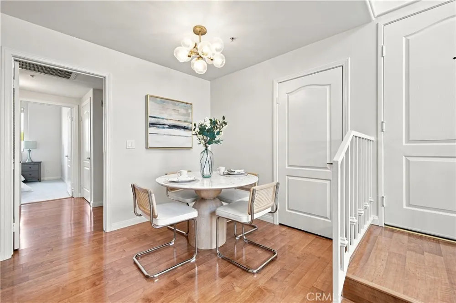
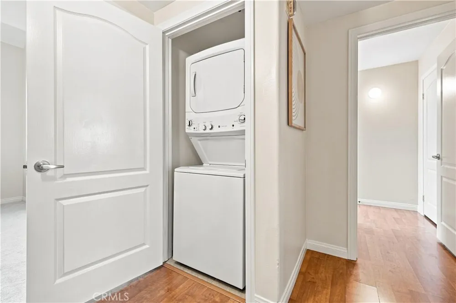
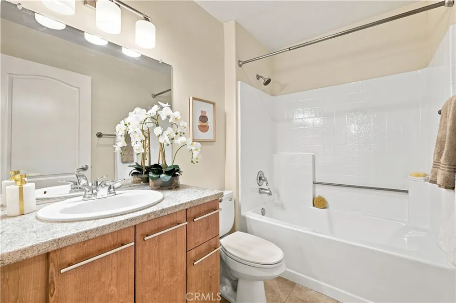
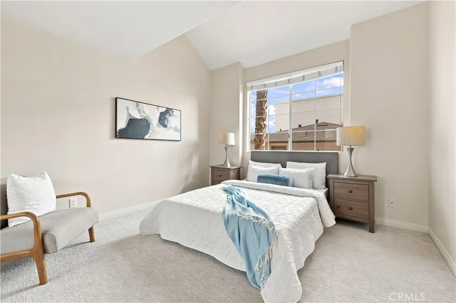
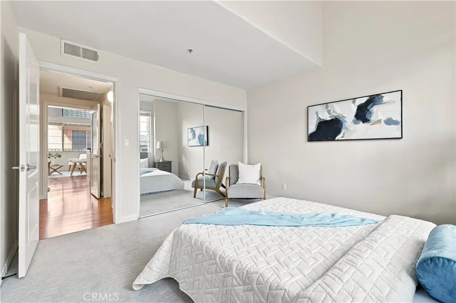
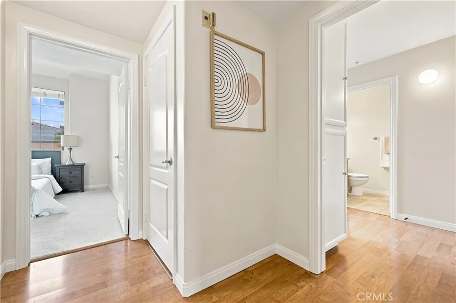
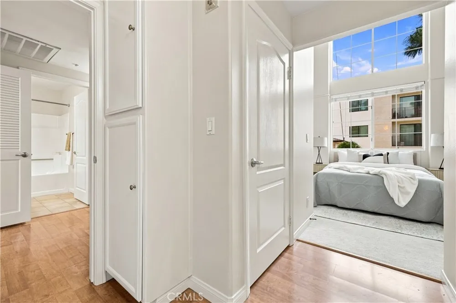
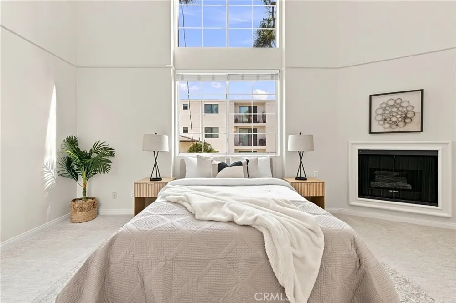
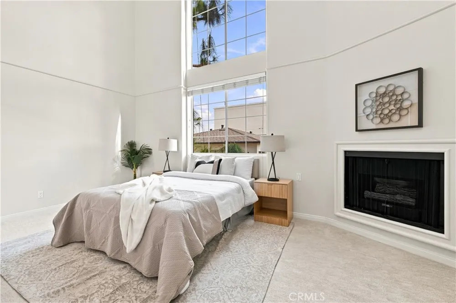
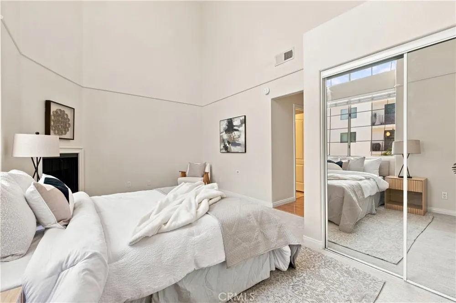
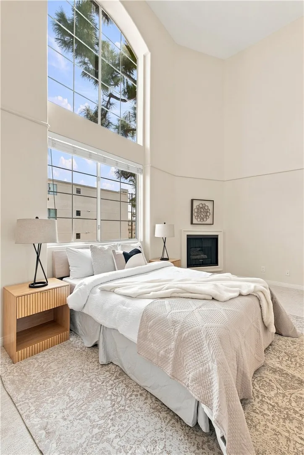
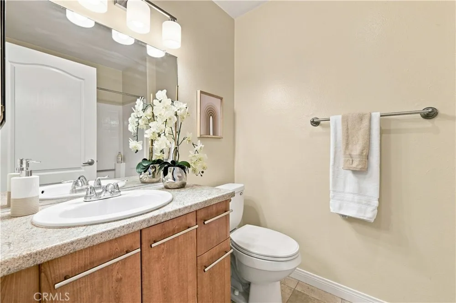
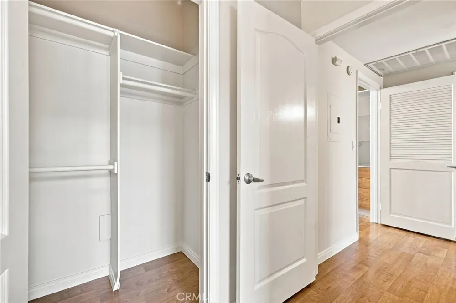
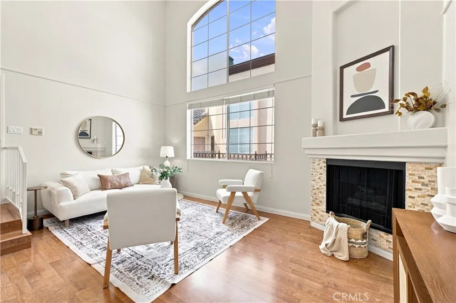
Welcome home! The Portofino Community blends 1990's Mediterranean charm with modern elegance. As you pass through the beautiful courtyard, you arrive and walk right in to incredible 20+ foot ceilings with an abundance of natural light! The spacious living room includes a cozy fireplace to snuggle next to on those chilly evenings. Your kitchen features a breakfast bar and plenty of cabinet space and all stainless steel appliances included in the purchase. The condo includes two generously sized bedrooms with the Master Bedroom also including a private fireplace, spacious closets and a connecting Master bathroom. No need to search for a Community Laundry... Included is an in-unit full size stackable washer and dryer! 2 Fireplaces and Central Hear for those cooler evenings and central cooler for those hot summer nights!. The community has Resort-Like upkeep and maintenance, featuring a fitness center, a landscaped courtyard with Saltillo tiles, and covered 2 car tandem parking within a gated garage. Not to mentione that you will be centrally located allowing you to visit all the newly developed spaces such as SoFi Stadium, Kia Forum and Intuit Dome where you can attend NFL games, concerts, and dining. Also, you will have the convenience of close proximity to shopping, grocery stores, banks, beaches and 405, 110, 105 and 10 fwys, LAX International Airport

Open Houses
  • Sat, Sep 12 · 8:00 PM – 12:00 AM
  • Sun, Sep 13 · 8:00 PM – 12:00 AM
Property Details
Interior
Breakfast Bar, Cathedral Ceilings, Separate Formal Dining Room, High Ceilings, Recessed Lighting, All Bedrooms Down, Bedroom On
Cooling
1
Heating
Central, Fireplaces
Cooling Features
Central Air
Bedrooms
2
Bathrooms
2.0
Full Baths
2
Stories
1
Pool Description
Association
Pool Features
Association
Acres
0.558
Square Feet
1074.0
Lot Size (sqft)
24318.0
Parking
1
Parking Spaces
2
Parking Type
Garage
Parking Garage Spaces
2.0
Property Type
Purchase
Property Subtype Additional
Condominium
Year Built
1991
Sewer Information
Public Sewer
Utility Source
Public
Appliances
Dishwasher, Gas Cooktop, Gas Oven, Microwave, Refrigerator, Dryer, Washer
Community Features
Curbs
School District
Los Angeles Unified
County
Los Angeles
Region
Los Angeles
Original List Price
$612,180
Days on Market (Cumulative)
4
HOA
1
HOA Fees
587.75
MLS #
PW26192763
Location
Legal

The multiple listing data appearing on this website, or contained in reports produced therefrom, is owned and copyrighted by California Regional Multiple Listing Service, Inc. ("CRMLS") and is protected by all applicable copyright laws. Information provided is for viewer's personal, non-commercial use and may not be used for any purpose other than to identify prospective properties the viewer may be interested in purchasing. All listing data, including but not limited to square footage and lot size is believed to be accurate, but the listing Agent, listing Broker and CRMLS and its affiliates do not warrant or guarantee such accuracy. The viewer should independently verify the listed data prior to making any decisions based on such information by personal inspection and/or contacting a real estate professional.

Based on information from California Regional Multiple Listing Service, Inc. as of the most recent time synced and /or other sources. All data, including all measurements and calculations of area, is obtained from various sources and has not been, and will not be, verified by broker or MLS. All information should be independently reviewed and verified for accuracy. Properties may or may not be listed by the office/agent presenting the information

Provided By
Listed by Mark Prather (#PWPRATMAR)
Listing Office: Mark 1 Real Estate, Inc. (#PB17340)

Ann Trussell Have a question about this home?

Interested in Purchasing 7033 La Tijera?

Get an estimate on monthly payments on this property.

$
years
Down Payment
$
%
Interest Rate
%
Tax Rate
%
$
$annually
$monthly
Estimated Monthly Payment
$0.00
Loan Amount
$0.00