## The Sunflower House — Historic Victorian Charm with Modern Country Living
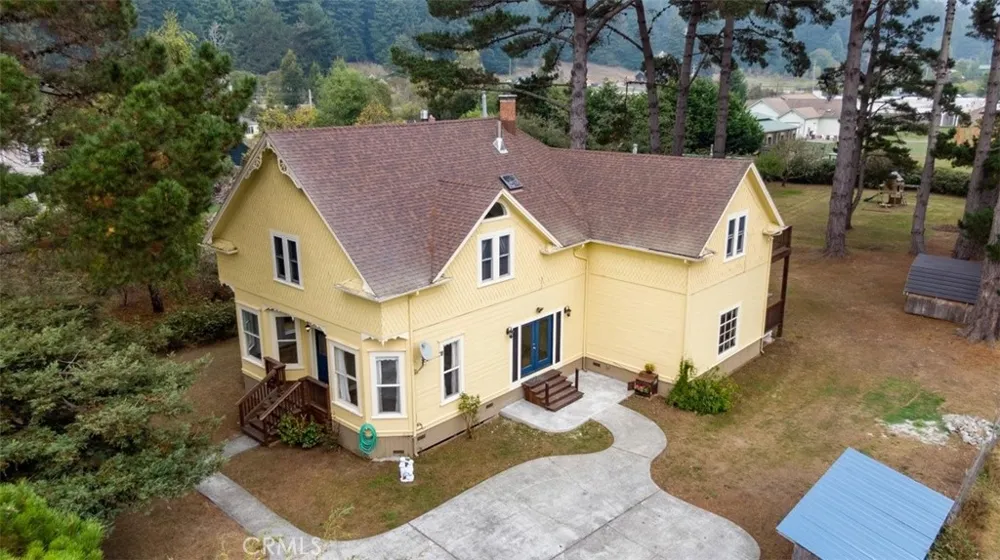
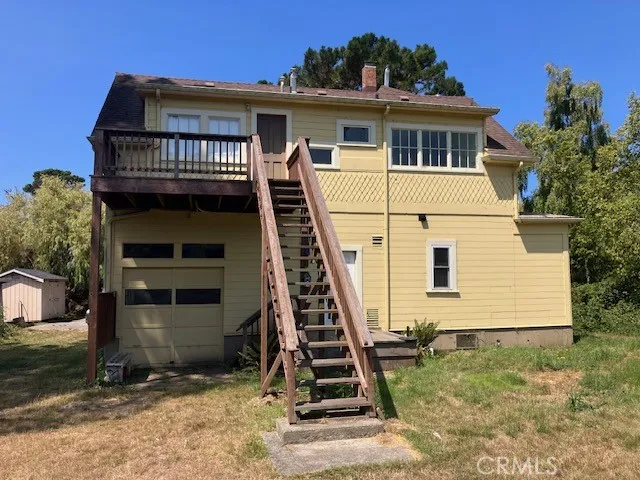
Welcome to **The Sunflower House**, a distinctive piece of Humboldt County history offering an incredible blend of Victorian character, usable land, privacy, and modern conveniences. Situated on approximately **half an acre between Eureka and Arcata**, this remarkable property offers approximately **3,522 square feet of living space**, providing plenty of room for a variety of living arrangements, hobbies, and future possibilities.
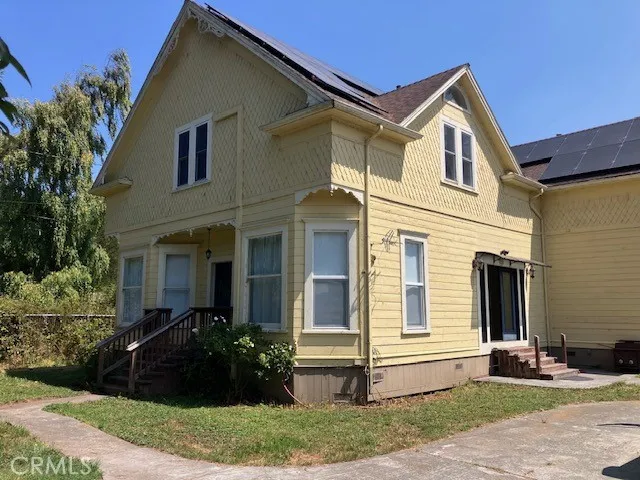
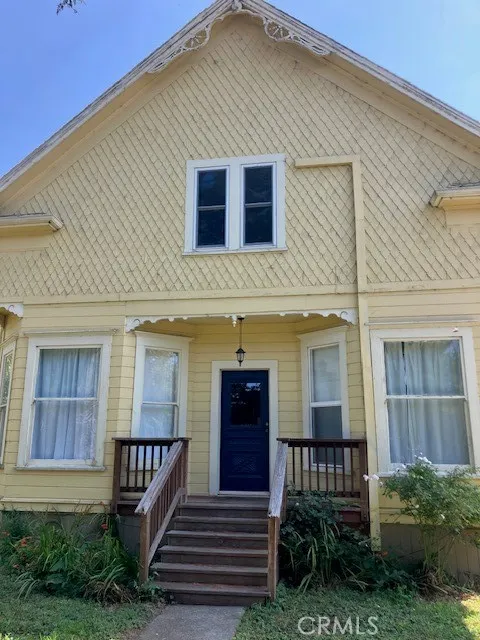
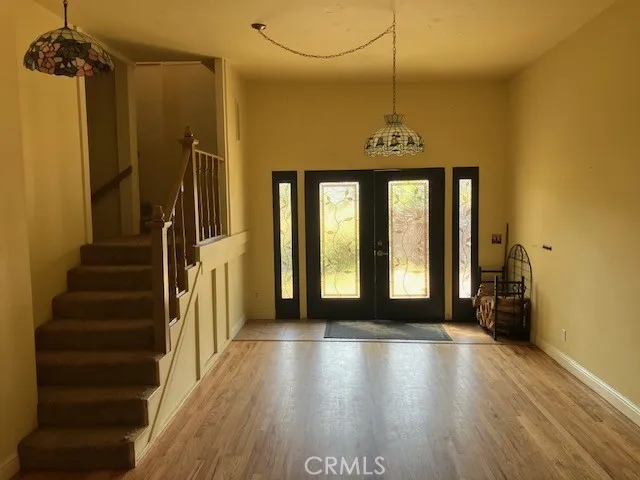
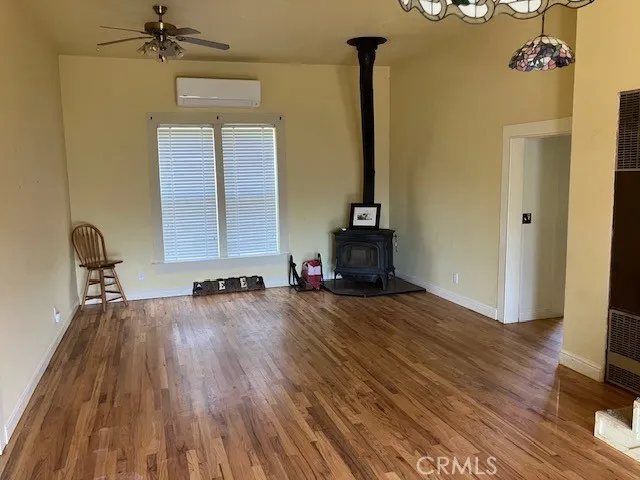
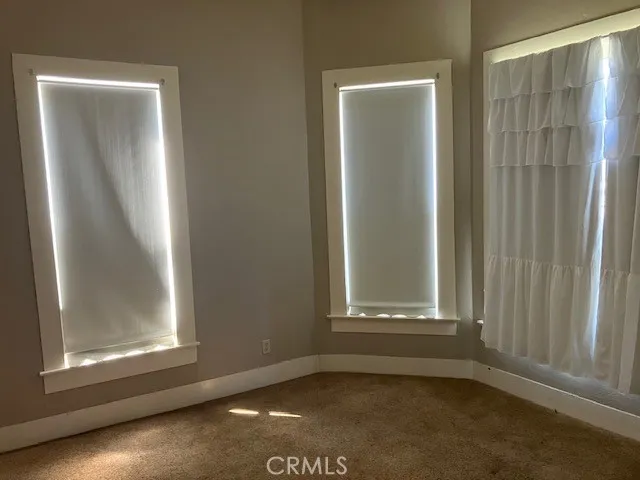
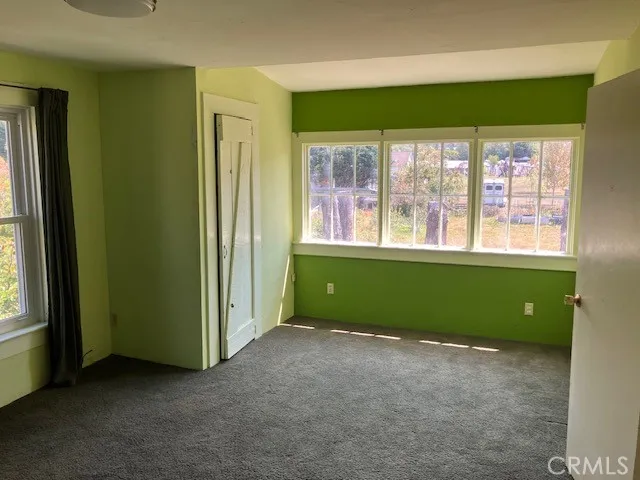
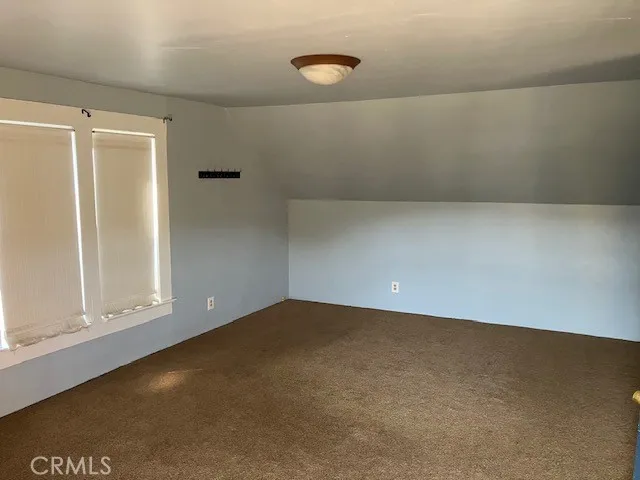
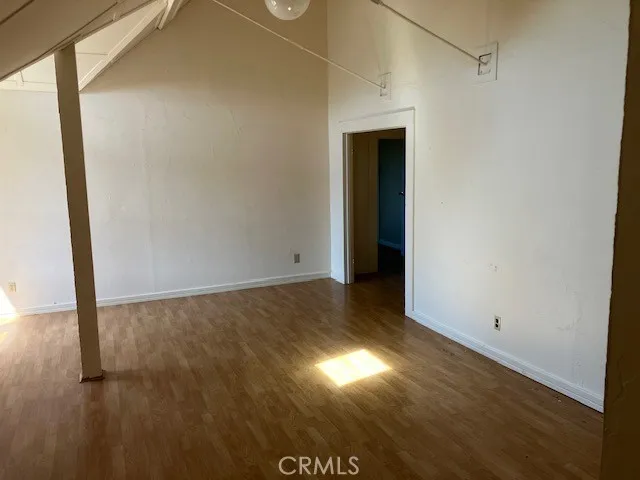
Originally built in **1894**, this classic Victorian showcases the character and craftsmanship that make historic Humboldt County homes so special. Inside, you'll find beautiful hardwood flooring, generous living spaces, vaulted ceilings, and an abundance of natural character. The home features **four bedrooms upstairs and two full bathrooms**, while the main level provides additional flexible rooms that could serve as office, hobby, guest, or gathering spaces.
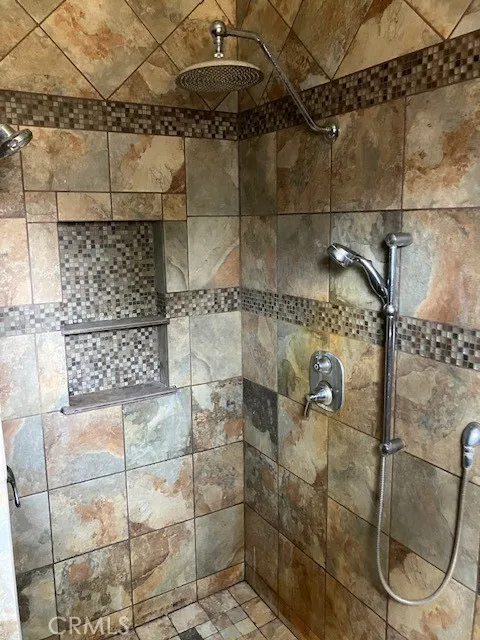
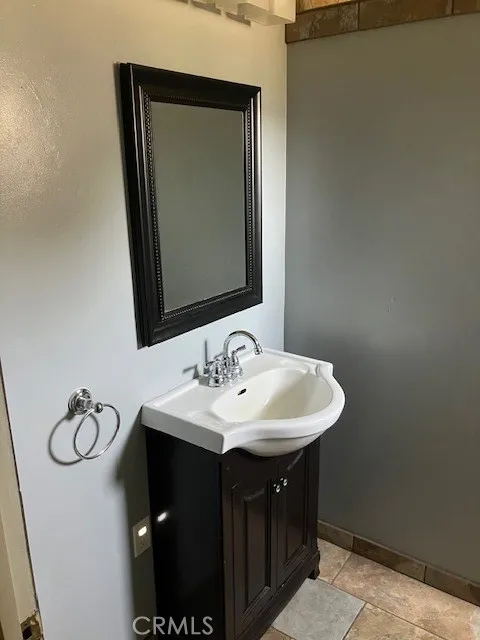
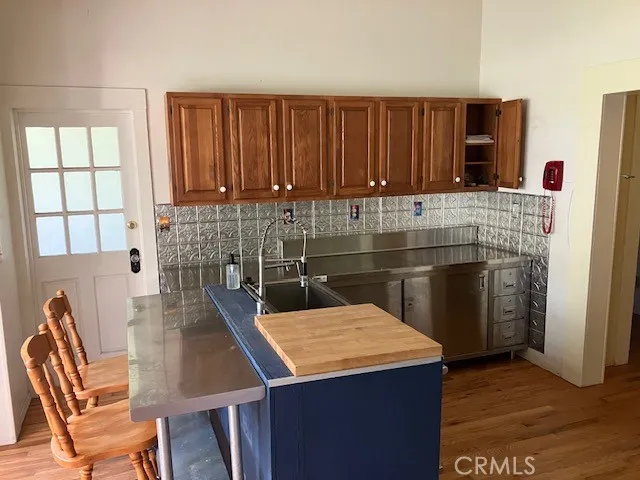
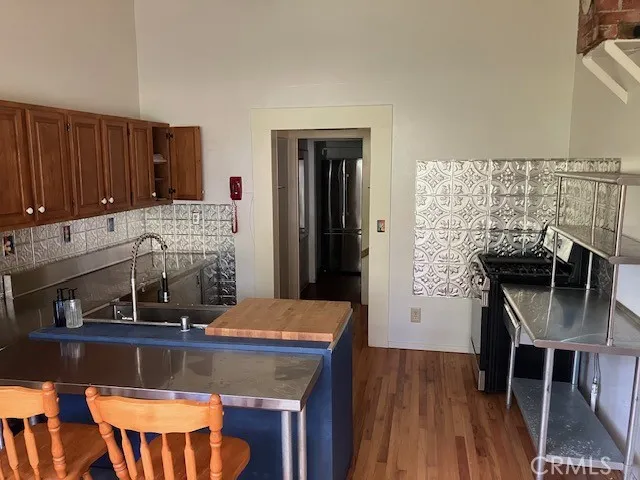
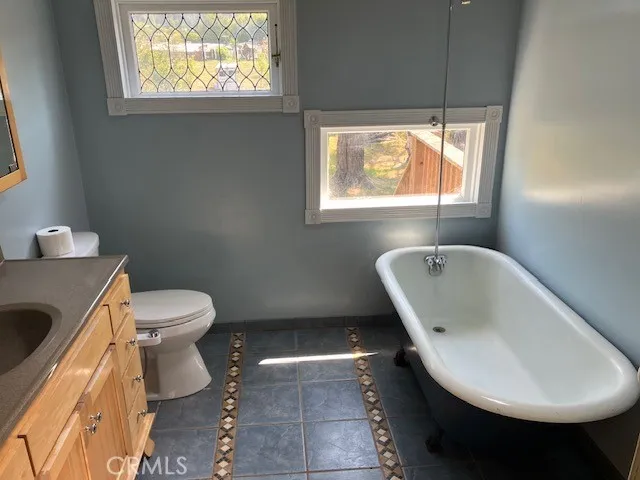
The vaulted family room creates an impressive central gathering space, while the kitchen and dining areas provide plenty of room for everyday living and entertaining. A remodeled bathroom, ground-floor laundry, and additional interior space add practical convenience to the home's historic charm. A clawfoot tub adds another touch of timeless character.
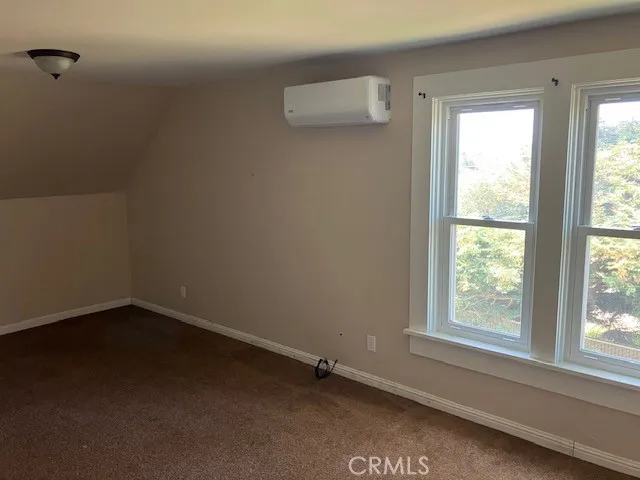
Comfort has been thoughtfully addressed with **five mini-split heating and cooling units**, providing zoned climate control throughout the home. A wood-burning stove offers an inviting alternative source of warmth and adds to the property's cozy country atmosphere.
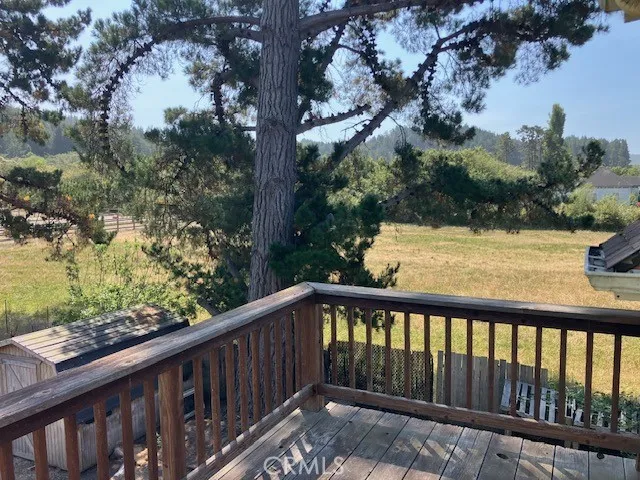
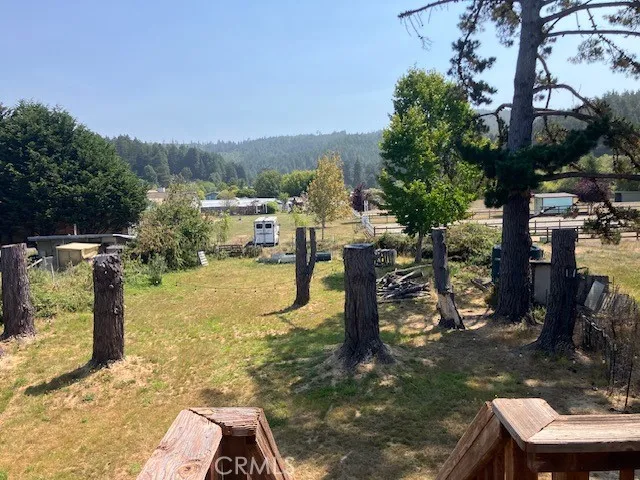
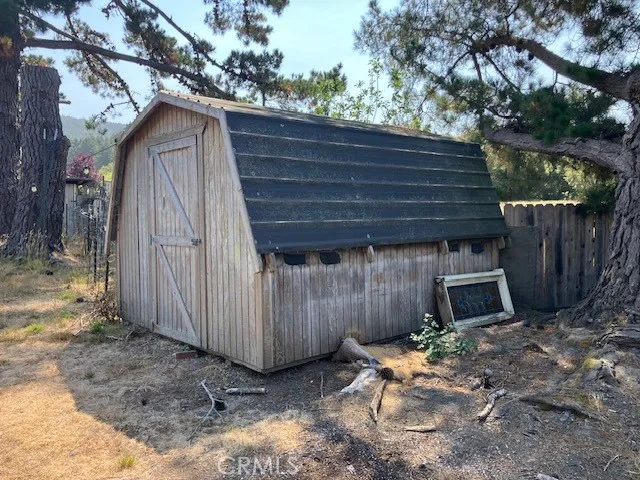
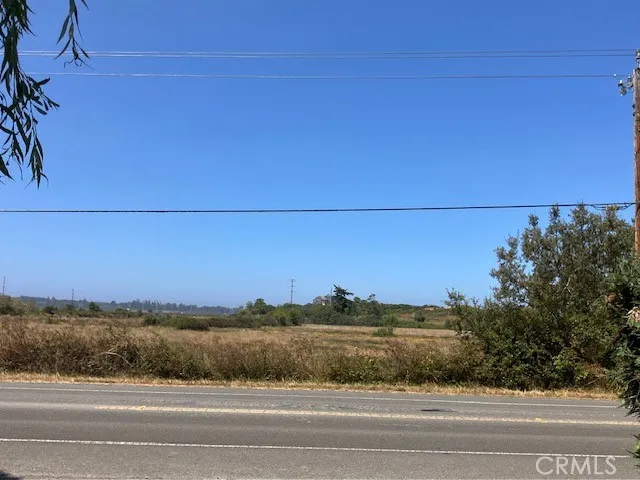
Outside, the property becomes even more appealing. The approximately **half-acre parcel is fully fenced and usable**, providing privacy and room to enjoy the outdoors. Mature **fruit trees, garden space, pasture views, and room for chickens or small livestock** create a country-living atmosphere while remaining conveniently positioned near Eureka and Arcata.
The property also features its own **private well**, including an upgraded pump house and pump, along with **ozone and UV water filtration and a holding tank**.
**7110 Myrtle Ave is more than a house—it's a piece of Humboldt County history with room to live, garden, create and enjoy the outdoors.** With its distinctive Victorian architecture, spacious interior, private well, owned solar, usable half-acre setting and convenient Eureka/Arcata location.
Property Details
- Interior
- Beamed Ceilings, Built In Features, Ceiling Fans, Multiple Staircases, Bedroom On Main Level, Loft, Multiple Primary Suites, Pri
- Cooling
- 1
- Heating
- Wood Stove
- Cooling Features
- Ductless
- Bedrooms
- 5
- Bathrooms
- 3.0
- Full Baths
- 3
- View
- Bay,Back Bay,Coastline,Harbor,Hills,Marina,Neighborhood,Creek Stream
- Lot Features
- Zero To One Unit Acre, Agricultural, Back Yard, Front Yard, Garden, Horse Property, Lawn, Lot Over Sqft, Landscaped, Level, Near
- Stories
- 2
- Lot Description
- Zero To One Unit Acre, Agricultural, Back Yard, Front Yard, Garden, Horse Property, Lawn, Lot Over Sqft, Landscaped, Level, Near
- Acres
- 0.5
- Square Feet
- 3522.0
- Lot Size (sqft)
- 21780.0
- Parking
- 1
- Parking Spaces
- 1
- Parking Type
- Garage
- Parking Garage Spaces
- 1.0
- Property Type
- Purchase
- Style
- Patio Home
- Property Subtype Additional
- Single Family Residence
- Year Built
- 1894
- Sewer Information
- Septic Tank
- Utility Source
- Well
- Appliances
- Dryer, Washer
- Community Features
- Biking, Curbs, Dog Park, Foothills, Fishing, Hiking, Horse Trails, Stables, Lake, Mountainous, Near National Forest, Preserve Pu
- School District
- Eureka City Unified
- County
- Humboldt
- Region
- Eureka
- Original List Price
- $554,900
- Days on Market (Cumulative)
- 18
- HOA Fees
- 0.0
Location
Legal
The multiple listing data appearing on this website, or contained in reports produced therefrom, is owned and copyrighted by California Regional Multiple Listing Service, Inc. ("CRMLS") and is protected by all applicable copyright laws. Information provided is for viewer's personal, non-commercial use and may not be used for any purpose other than to identify prospective properties the viewer may be interested in purchasing. All listing data, including but not limited to square footage and lot size is believed to be accurate, but the listing Agent, listing Broker and CRMLS and its affiliates do not warrant or guarantee such accuracy. The viewer should independently verify the listed data prior to making any decisions based on such information by personal inspection and/or contacting a real estate professional.
Based on information from California Regional Multiple Listing Service, Inc. as of the most recent time synced and /or other sources. All data, including all measurements and calculations of area, is obtained from various sources and has not been, and will not be, verified by broker or MLS. All information should be independently reviewed and verified for accuracy. Properties may or may not be listed by the office/agent presenting the information
Provided By
Listed by Matthew Bryant (#ND105570)
Listing Office: Ashby & Graff (#ND16274)