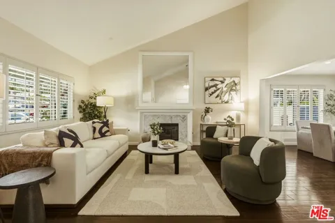
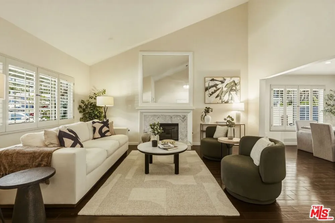
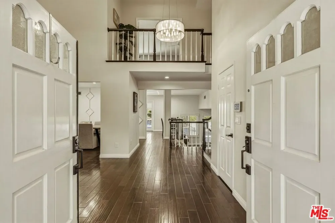
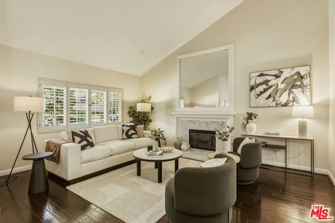
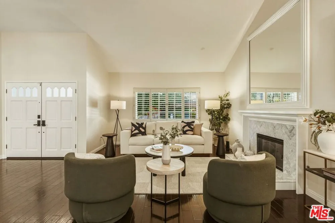
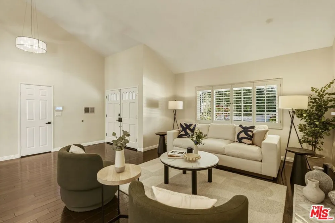
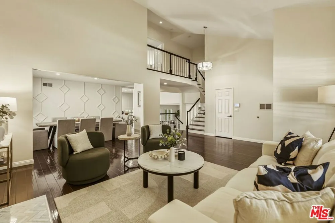
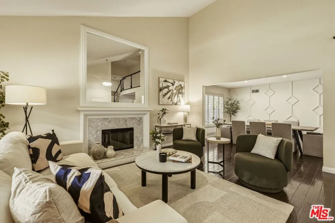
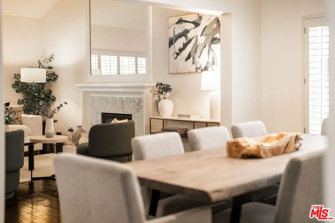
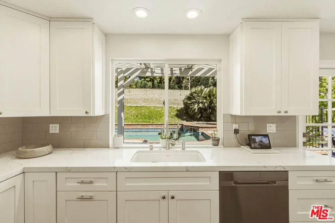
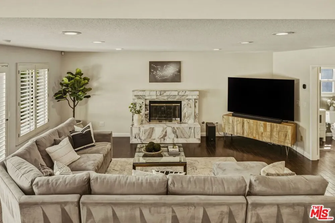
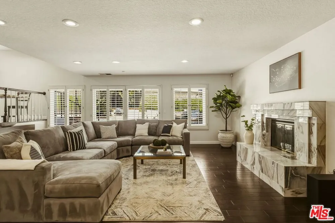
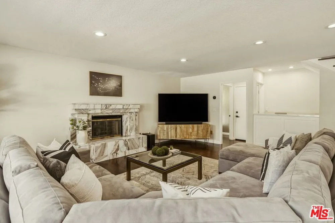
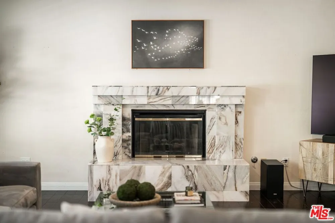
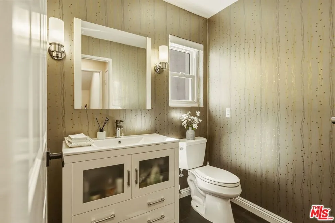
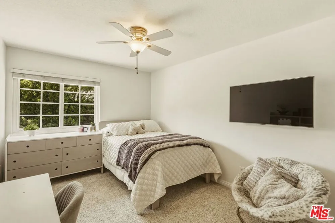
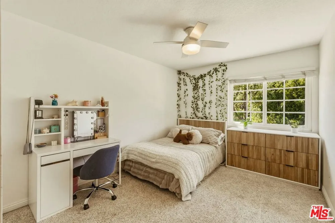
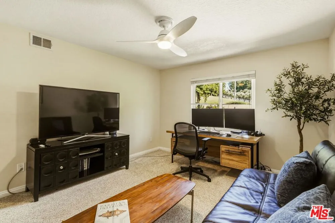
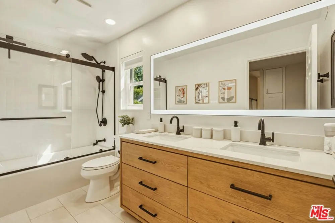
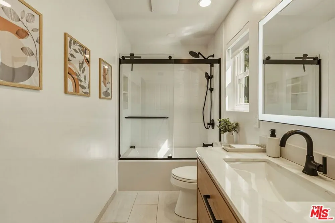
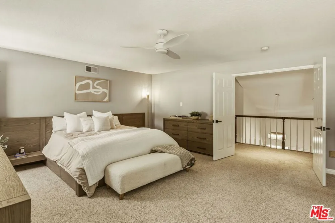
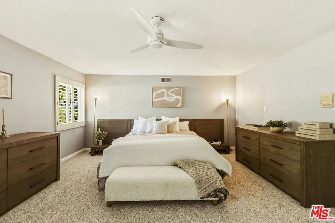
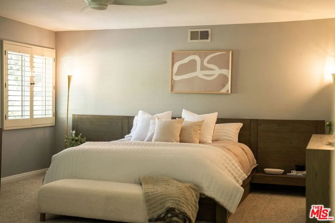
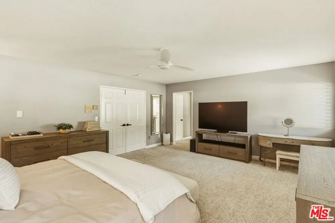
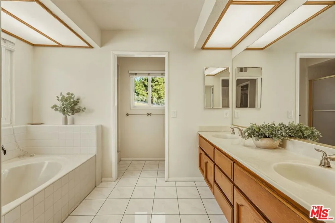
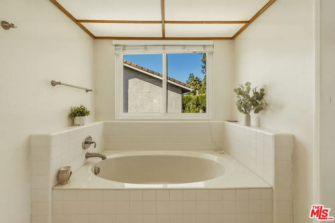
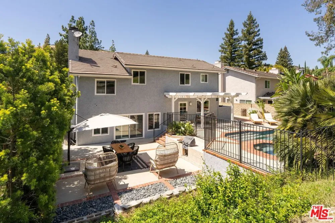
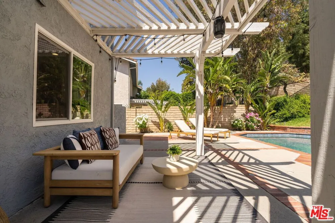
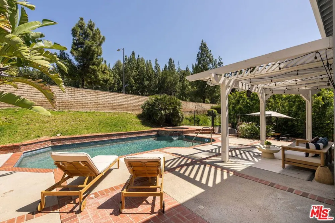
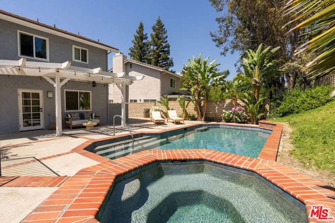
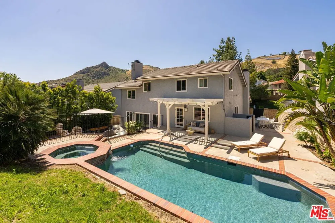
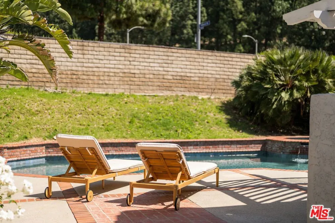
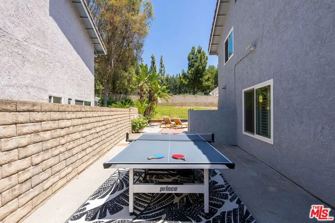
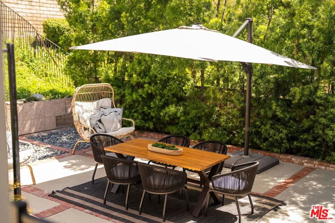
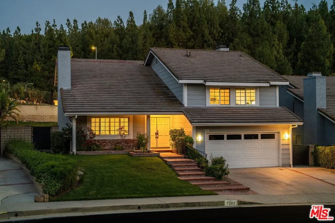
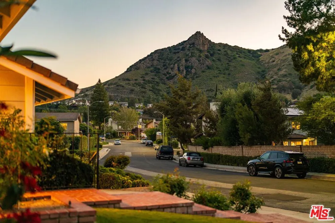
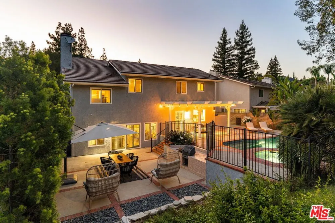
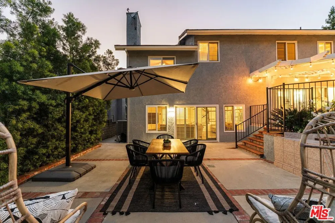
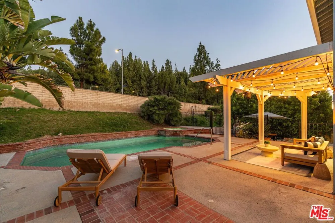
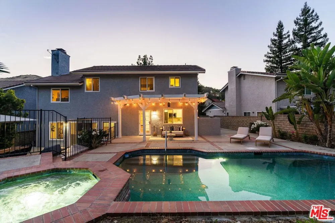
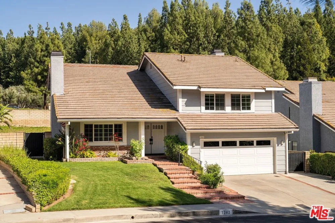
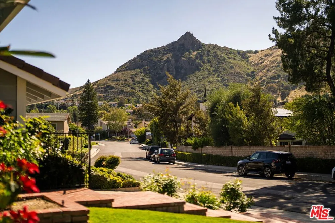
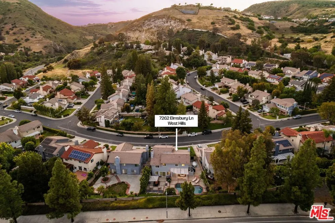
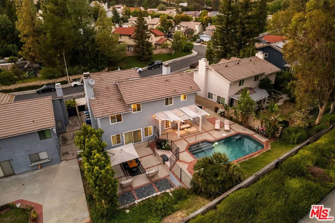
Nestled within the prestigious Castle Peak Estates and located in the award-winning Las Virgenes School District, this thoughtfully updated and meticulously maintained residence offers 4 bedrooms, 2.5 baths, and nearly 2,900 square feet of beautifully designed living space, blending timeless comfort with effortless California indoor-outdoor living. A dramatic double-door entry welcomes you into soaring ceilings, abundant natural light, and an inviting floor plan designed for both everyday living and entertaining. Formal living and dining rooms provide elegant gathering spaces, while the spacious family room, complete with a fireplace, wet bar, and seamless access to the backyard, creates the perfect setting for hosting family and friends. At the heart of the home, the remodeled kitchen features quality finishes, generous cabinetry, ample prep space, and a breakfast area overlooking the family room, backyard and pool, creating a warm and inviting space for everything from casual mornings to holiday gatherings. Upstairs, the expansive primary suite offers a peaceful retreat with a sitting area, walk-in closet, and spacious en-suite bath. Three additional bedrooms provide flexibility for family, guests, or a dedicated home office. Step outside to your private backyard oasis, where a sparkling PebbleTec pool and spa, multiple patios, and mature landscaping create the perfect setting for relaxing weekends, summer gatherings, and year-round outdoor enjoyment. Thoughtfully improved over the years, the home features a new roof, newer HVAC system, remodeled kitchen, remodeled guest bathroom and powder room, PebbleTec pool and spa, Tesla charging port, and numerous thoughtful improvements that reflect the exceptional pride of ownership found throughout the home. Additional highlights include hardwood flooring throughout the main level, an attached two-car garage, and a location just moments from scenic hiking trails, parks, shopping, dining, and convenient freeway access. Offering an ideal balance of tranquility, community, and convenience, this is an exceptional opportunity to own in one of West Hills' most sought-after neighborhoods.
Property Details
- Interior
- Ceiling Fans
- Cooling
- 1
- Heating
- Central
- Cooling Features
- Central Air
- Bedrooms
- 4
- Bathrooms
- 3.0
- Full Baths
- 3
- View
- Mountains
- Pool Description
- In Ground
- Pool Features
- In Ground
- Acres
- 0.182
- Square Feet
- 2813.0
- Lot Size (sqft)
- 7936.0
- Parking Features
- Door Multi, Driveway, Garage
- Parking Spaces
- 0.0
- Parking Type
- Driveway
- Property Type
- Purchase
- Style
- Traditional
- Property Subtype Additional
- Single Family Residence
- Year Built
- 1987
- Appliances
- Dishwasher, Disposal, Microwave, Refrigerator, Dryer, Washer
- Subdivision
- Castle Peak Estates
- County
- Los Angeles
- Region
- West Hills
- Zoning
- LARE20
- Original List Price
- $1,395,168
- HOA
- 1
- HOA Fees
- 180.0
- MLS #
- 26864619
- Property Subtype
- SingleFamilyResidence
- Parcel Number
- 2031014047
- MLS #
- 26864619
- Date Listed
- July 28, 2026
- Address
- 7262 Elmsbury Lane
Location
Legal
The multiple listing data appearing on this website, or contained in reports produced therefrom, is owned and copyrighted by California Regional Multiple Listing Service, Inc. ("CRMLS") and is protected by all applicable copyright laws. Information provided is for viewer's personal, non-commercial use and may not be used for any purpose other than to identify prospective properties the viewer may be interested in purchasing. All listing data, including but not limited to square footage and lot size is believed to be accurate, but the listing Agent, listing Broker and CRMLS and its affiliates do not warrant or guarantee such accuracy. The viewer should independently verify the listed data prior to making any decisions based on such information by personal inspection and/or contacting a real estate professional.
Based on information from California Regional Multiple Listing Service, Inc. as of the most recent time synced and /or other sources. All data, including all measurements and calculations of area, is obtained from various sources and has not been, and will not be, verified by broker or MLS. All information should be independently reviewed and verified for accuracy. Properties may or may not be listed by the office/agent presenting the information
Provided By
Listed by Gloria Castellanos (#CLW-C122026)
Listing Office: The Agency (#CLW-X7901304)