(661) 713-2358 ann@anntrussell.com
Traffic Dashboard
Home
  • About
    • Ann Trussell
    • Testimonials
  • Properties
    • Search For Homes
    • Featured Properties
    • Mortgage Calculator
    • Closed Listings
  • Selling
  • Current Market Information
  • Areas
    • Browse Areas
    • Agua Dulce
    • Lancaster
    • Palmdale
    • Santa Clarita
    • Acton
    • Canyon Country
    • Newhall
    • Quartz Hill
  • Land FAQ
    • LA County Regional Planning
  • Utility Service
  • Contact
Traffic Dashboard
Ann Trussell
(661) 713-2358 ann@anntrussell.com
  • Ann Trussell
    25000 Avenue Stanford, Suite 214
    Valencia, CA 91355
    (661) 713-2358
    ann@anntrussell.com
About
  • Home
  • About
  • Contact Ann
  • Sell My Home
Find Homes
  • Browse Areas
  • Featured Listings
  • Mortgage Calculator
  • Regional Map Tool
Local Guide
  • Search by City
  • Search by Subdivision
  • Search by Zip
  • Search by Area
Legal
  • Privacy
  • Terms
  • DMCA
  • Accessibility
  • Fair Housing
Account
  • Dashboard
  • Logout
  • Login
Ann Trussell - Footer Logo
©2026 Ann Trussell. All rights reserved.
Website built by CloseHack.
California Regional Multiple Listing Service

The multiple listing data appearing on this website, or contained in reports produced therefrom, is owned and copyrighted by California Regional Multiple Listing Service, Inc. ("CRMLS") and is protected by all applicable copyright laws. Information provided is for viewer's personal, non-commercial use and may not be used for any purpose other than to identify prospective properties the viewer may be interested in purchasing. All listing data, including but not limited to square footage and lot size is believed to be accurate, but the listing Agent, listing Broker and CRMLS and its affiliates do not warrant or guarantee such accuracy. The viewer should independently verify the listed data prior to making any decisions based on such information by personal inspection and/or contacting a real estate professional.

Based on information from California Regional Multiple Listing Service, Inc. as of the most recent time synced and /or other sources. All data, including all measurements and calculations of area, is obtained from various sources and has not been, and will not be, verified by broker or MLS. All information should be independently reviewed and verified for accuracy. Properties may or may not be listed by the office/agent presenting the information

Greater Antelope Valley Association of REALTORS

IDX information is provided exclusively for personal, non-commercial use, and may not be used for any purpose other than to identify prospective properties consumers may be interested in purchasing. Information is deemed reliable but not guaranteed.

Return
  • All Types
  • House+2 more
  • Price
  • Bed/Bath
  • Size
  • Dates
  • Filters
  • Amenities
  • Save
  • Share
Listings
No results
Sort
Home / Riverside / 7350 Live Oak
7350 Live Oak Riverside, CA 92509 7350 Live Oak Riverside, CA 92509 7350 Live Oak Riverside, CA 92509 7350 Live Oak Riverside, CA 92509 7350 Live Oak Riverside, CA 92509 7350 Live Oak Riverside, CA 92509 7350 Live Oak Riverside, CA 92509 7350 Live Oak Riverside, CA 92509 7350 Live Oak Riverside, CA 92509 7350 Live Oak Riverside, CA 92509 7350 Live Oak Riverside, CA 92509 7350 Live Oak Riverside, CA 92509 7350 Live Oak Riverside, CA 92509 7350 Live Oak Riverside, CA 92509 7350 Live Oak Riverside, CA 92509 7350 Live Oak Riverside, CA 92509 7350 Live Oak Riverside, CA 92509 7350 Live Oak Riverside, CA 92509 7350 Live Oak Riverside, CA 92509 7350 Live Oak Riverside, CA 92509 7350 Live Oak Riverside, CA 92509 7350 Live Oak Riverside, CA 92509 7350 Live Oak Riverside, CA 92509 7350 Live Oak Riverside, CA 92509 7350 Live Oak Riverside, CA 92509 7350 Live Oak Riverside, CA 92509 7350 Live Oak Riverside, CA 92509 7350 Live Oak Riverside, CA 92509 7350 Live Oak Riverside, CA 92509 7350 Live Oak Riverside, CA 92509 7350 Live Oak Riverside, CA 92509 7350 Live Oak Riverside, CA 92509 7350 Live Oak Riverside, CA 92509 7350 Live Oak Riverside, CA 92509 7350 Live Oak Riverside, CA 92509 7350 Live Oak Riverside, CA 92509 7350 Live Oak Riverside, CA 92509 7350 Live Oak Riverside, CA 92509 7350 Live Oak Riverside, CA 92509 7350 Live Oak Riverside, CA 92509 7350 Live Oak Riverside, CA 92509 7350 Live Oak Riverside, CA 92509 7350 Live Oak Riverside, CA 92509 7350 Live Oak Riverside, CA 92509 7350 Live Oak Riverside, CA 92509 7350 Live Oak Riverside, CA 92509 7350 Live Oak Riverside, CA 92509 7350 Live Oak Riverside, CA 92509 7350 Live Oak Riverside, CA 92509 7350 Live Oak Riverside, CA 92509 7350 Live Oak Riverside, CA 92509 View All Photos

$1,099,900

| Active

7350 Live Oak

Riverside, CA 92509

3,087
Square Feet
3
Beds
2.5
Baths
4.26
Acres
7
Days on Market
IV26185131
MLS#
House
Structure
Residential
Zone
Contact
Listing OfficeELEVATE REAL ESTATE AGENCY

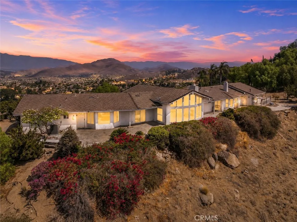
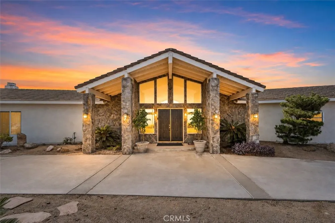
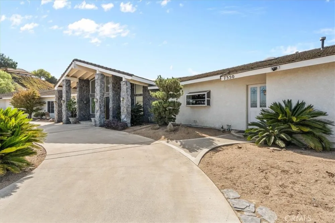
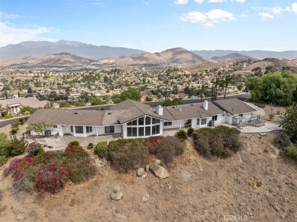
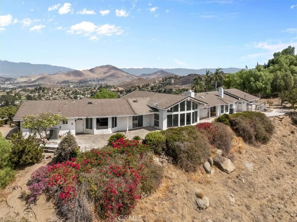
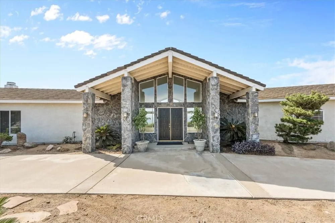
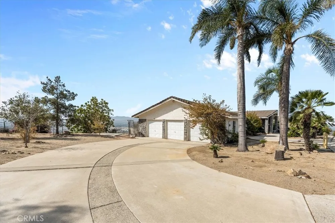
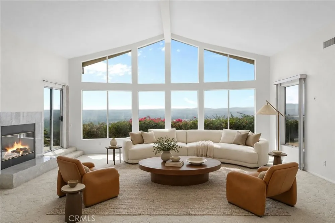
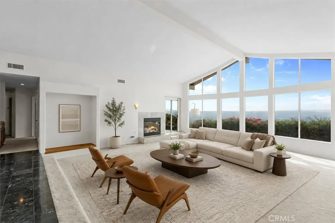
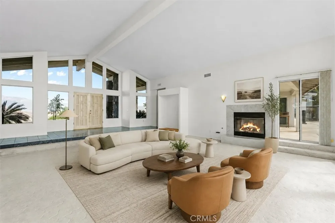
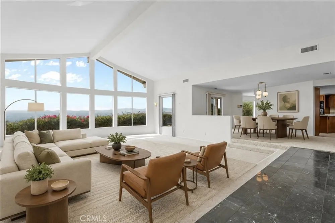
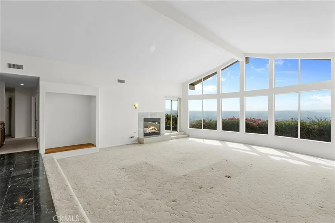
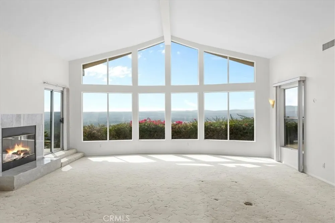
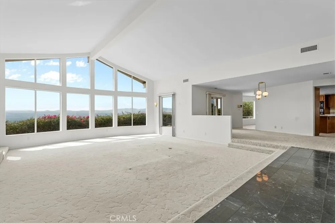
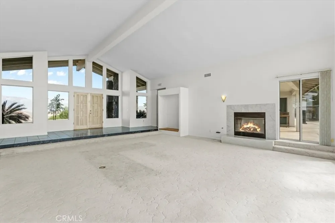
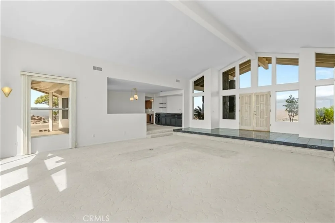
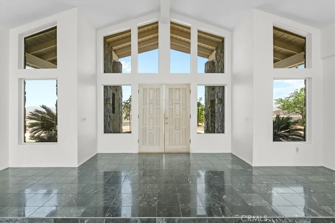
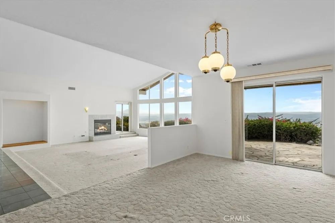
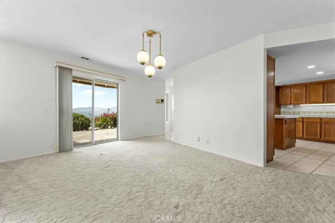
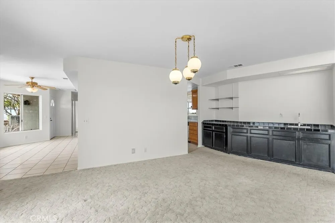
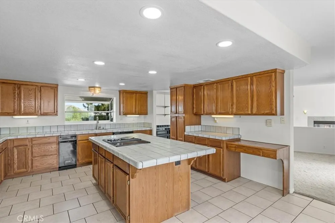
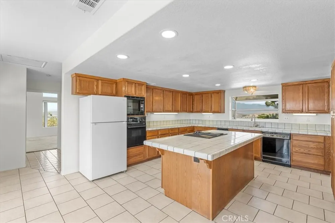
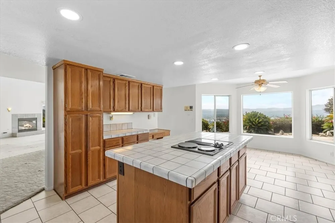
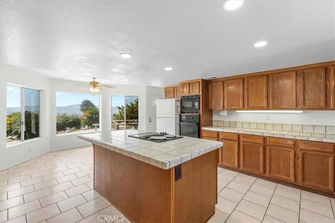
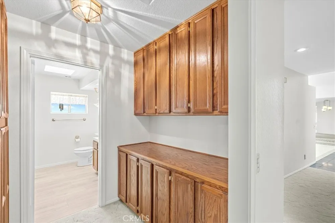
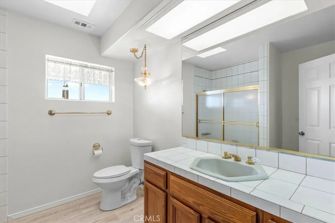
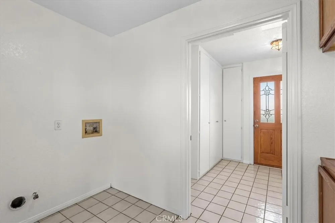
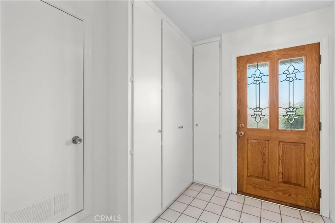
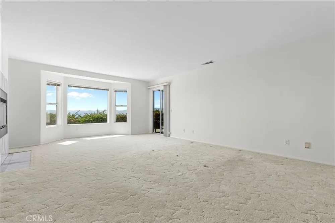
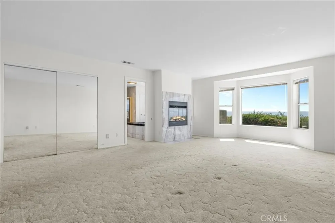
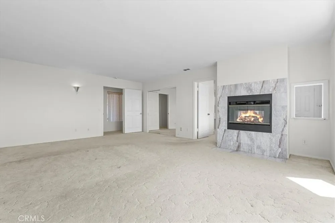
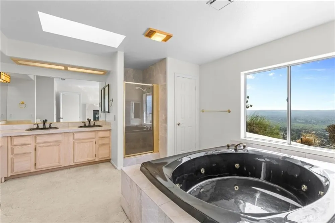
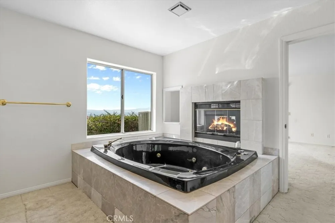
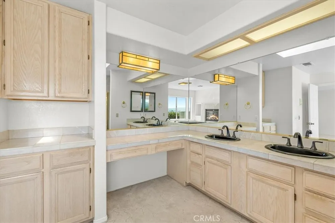
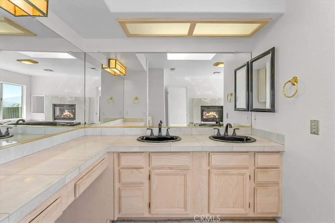
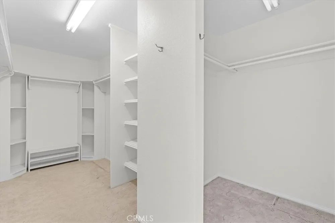
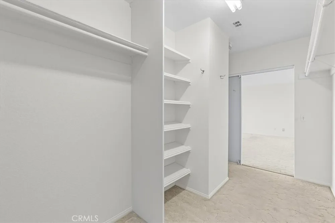
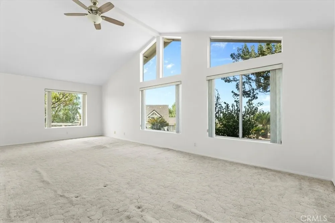
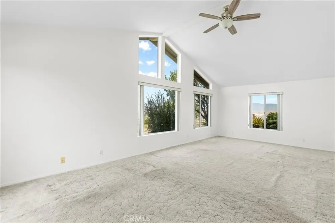
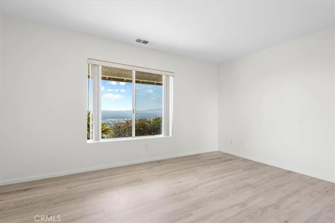
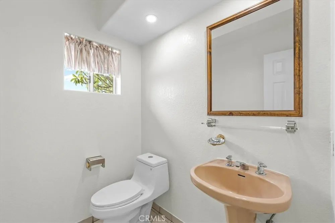
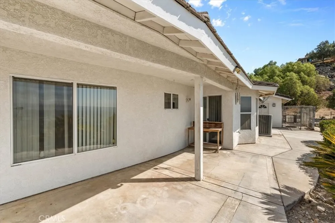
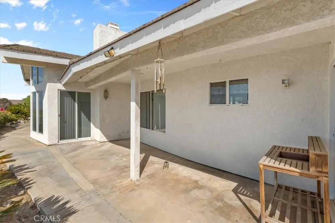
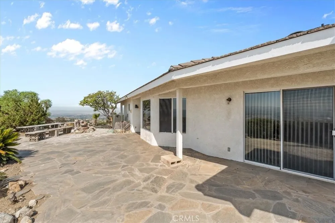
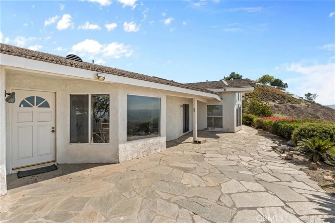
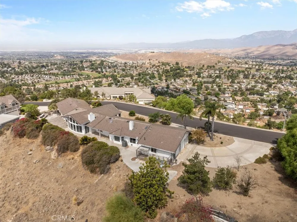
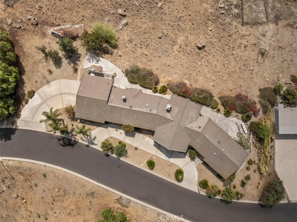
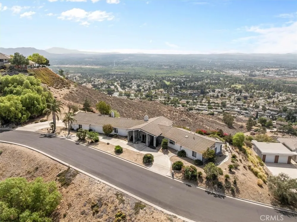
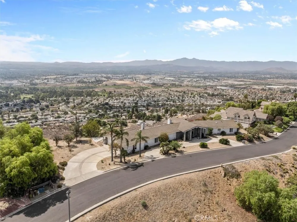
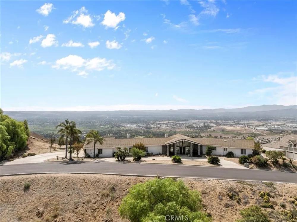
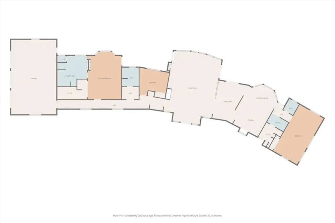
Don’t miss this incredible opportunity to own an absolutely remarkable custom single-story, mid-century Riverside gem situated on 4.26 acres! Commanding an elevated ridgeline setting with breathtaking panoramic views across the valley and surrounding mountains, this distinctive residence offers impressive scale, architectural character and an unforgettable sense of place. Its striking curb appeal begins with a long, low-profile design, sweeping driveway, three-car garage, mature palms and a dramatic stone-accented portico. Double entry doors open to a soaring, light-filled interior created to showcase the spectacular scenery. The centerpiece of the home is the expansive living room, where vaulted ceilings, a fireplace and a dramatic wall of windows frame miles of valley, mountain and city-light views. Multiple sliding doors extend the living space onto broad stone patios, creating a seamless indoor-outdoor setting for entertaining, dining or relaxing against an extraordinary natural backdrop. The generous and functional floor plan includes formal and casual dining areas, a built-in wet bar and a spacious kitchen with a large center island, extensive cabinetry, abundant counter space and a view-filled breakfast nook. A separate laundry room and extensive built-in storage add everyday functionality. The oversized primary retreat occupies its own private wing and features a sitting area, direct patio access and a dramatic double-sided fireplace shared with the spa-inspired bathroom. The primary bath includes dual vanities, a separate shower and a large jetted tub positioned beside a picture window overlooking the valley. An exceptionally spacious walk-in closet provides generous shelving and storage. Two additional bedrooms are thoughtfully positioned for privacy and flexibility, including an impressive secondary bedroom with vaulted ceilings and dramatic windows. Also explore the options to accommodate guests or even potential income producing aspects. Other notable features include the amazing skylights, back up generator, central vac system, too much to list! Outside, expansive view patios and the elevated hillside setting provide exceptional space for entertaining, gardening or creating a personalized outdoor retreat. With its spacious single-level layout, multiple fireplaces, three-car garage and truly spectacular panoramic setting, this remarkable property presents a rare opportunity to reimagine an exceptional custom view estate.

Property Details
Interior
All Bedrooms Down, Bedroom On Main Level, Main Level Primary, Walk In Closets
Cooling
1
Heating
Central
Cooling Features
Central Air
Bedrooms
3
Bathrooms
2.5
Full Baths
2
Half Baths
1
View
City Lights,Hills,Mountains,Neighborhood,Panoramic
Lot Features
Back Yard, Cul De Sac, Front Yard, Lot Over Sqft
Stories
1
Lot Description
Back Yard, Cul De Sac, Front Yard, Lot Over Sqft
Acres
4.26
Square Feet
3087.0
Lot Size (sqft)
185566.0
Parking
1
Parking Spaces
3
Parking Type
Garage
Parking Garage Spaces
3.0
Property Type
Purchase
Property Subtype Additional
Single Family Residence
Year Built
1992
Sewer Information
Unknown
Utility Source
See Remarks
Community Features
Curbs, Gutters
School District
See Remarks
County
Riverside
Region
Riverside
Original List Price
$1,099,900
Days on Market (Cumulative)
7
HOA
1
HOA Fees
131.0
MLS #
IV26185131
Location
Legal

The multiple listing data appearing on this website, or contained in reports produced therefrom, is owned and copyrighted by California Regional Multiple Listing Service, Inc. ("CRMLS") and is protected by all applicable copyright laws. Information provided is for viewer's personal, non-commercial use and may not be used for any purpose other than to identify prospective properties the viewer may be interested in purchasing. All listing data, including but not limited to square footage and lot size is believed to be accurate, but the listing Agent, listing Broker and CRMLS and its affiliates do not warrant or guarantee such accuracy. The viewer should independently verify the listed data prior to making any decisions based on such information by personal inspection and/or contacting a real estate professional.

Based on information from California Regional Multiple Listing Service, Inc. as of the most recent time synced and /or other sources. All data, including all measurements and calculations of area, is obtained from various sources and has not been, and will not be, verified by broker or MLS. All information should be independently reviewed and verified for accuracy. Properties may or may not be listed by the office/agent presenting the information

Provided By
Listed by RYAN MCKEE (#IVMCKERYA)
Listing Office: ELEVATE REAL ESTATE AGENCY (#IVTENNGRP)

Ann Trussell Have a question about this home?

Interested in Purchasing 7350 Live Oak?

Get an estimate on monthly payments on this property.

$
years
Down Payment
$
%
Interest Rate
%
Tax Rate
%
$
$annually
$monthly
Estimated Monthly Payment
$0.00
Loan Amount
$0.00