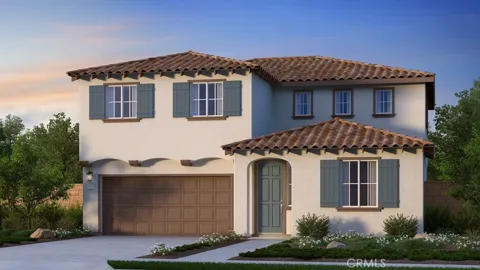
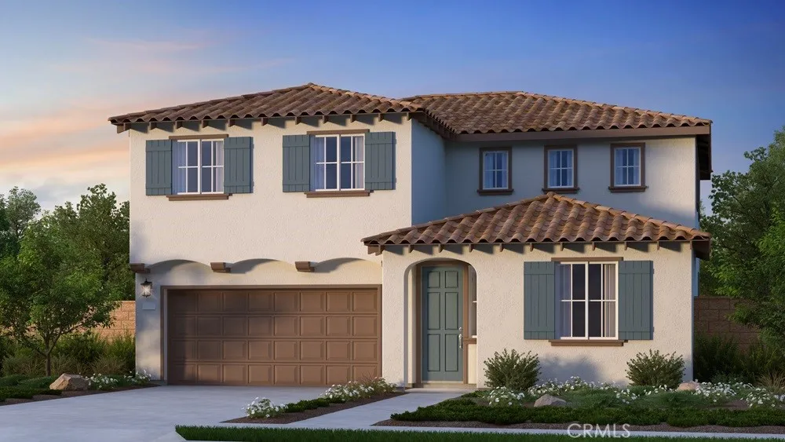
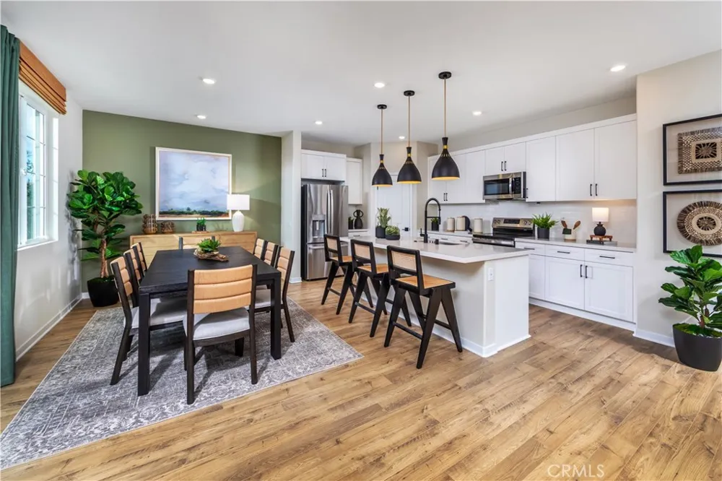
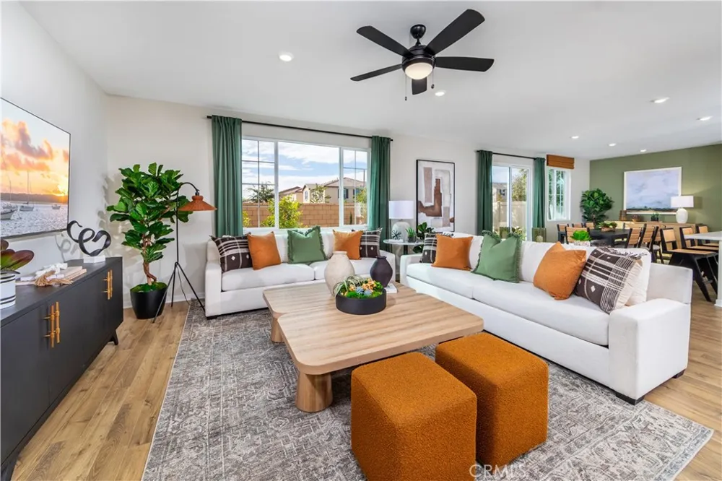
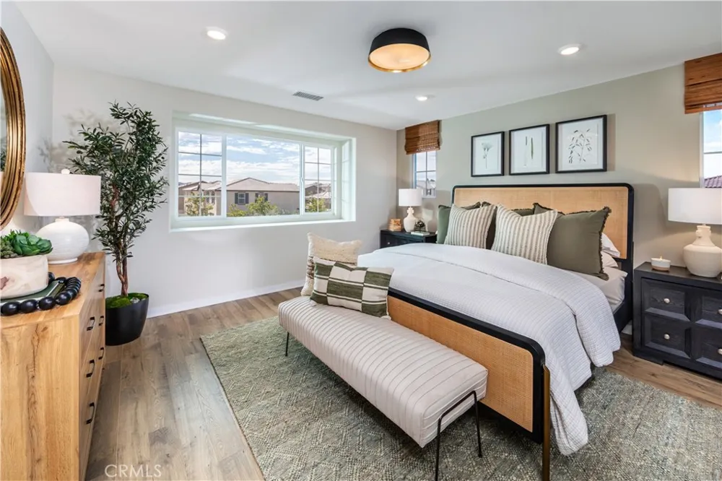
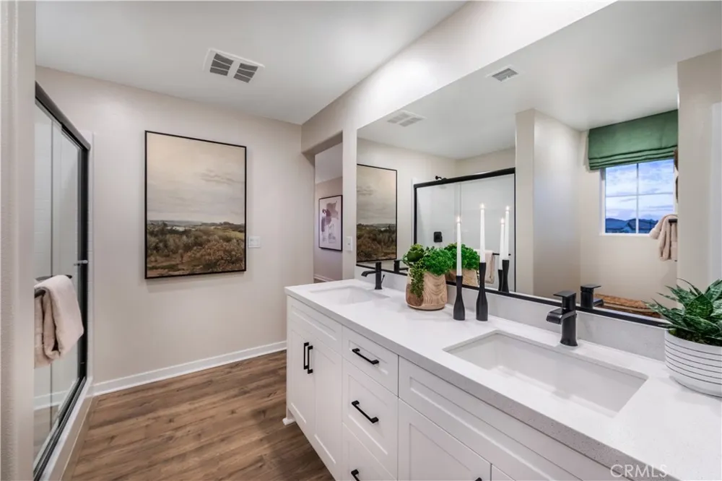
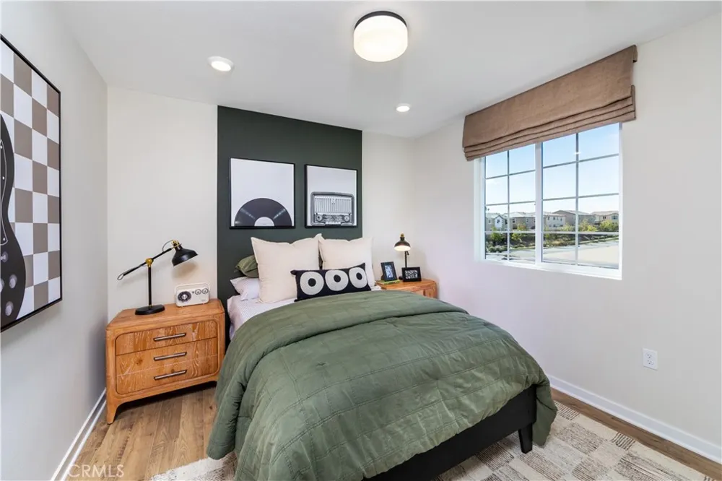
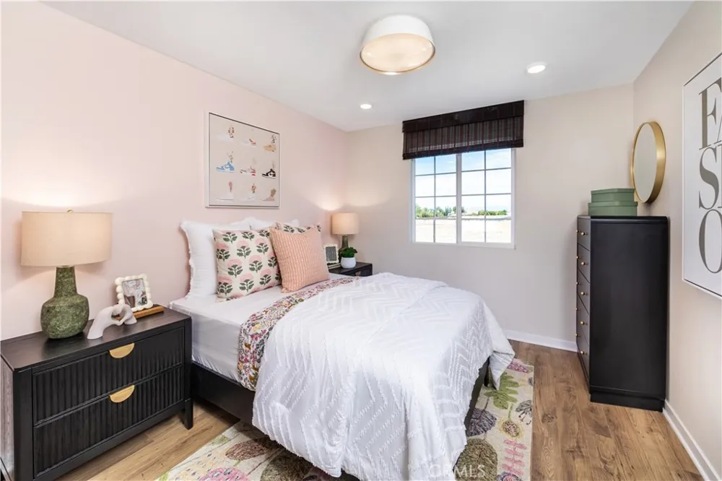
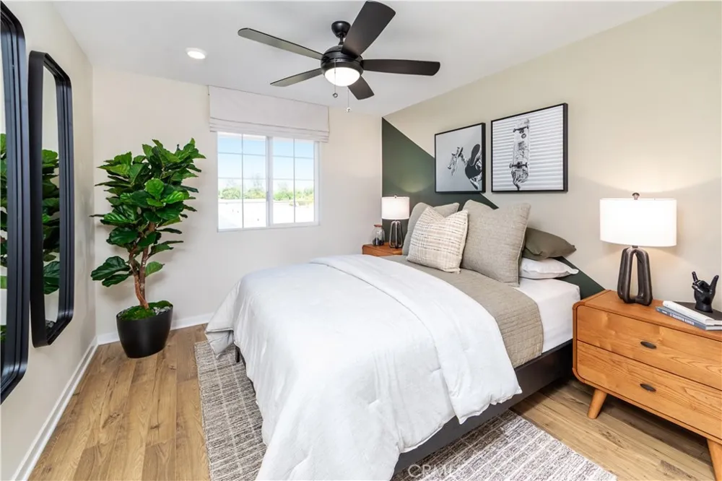
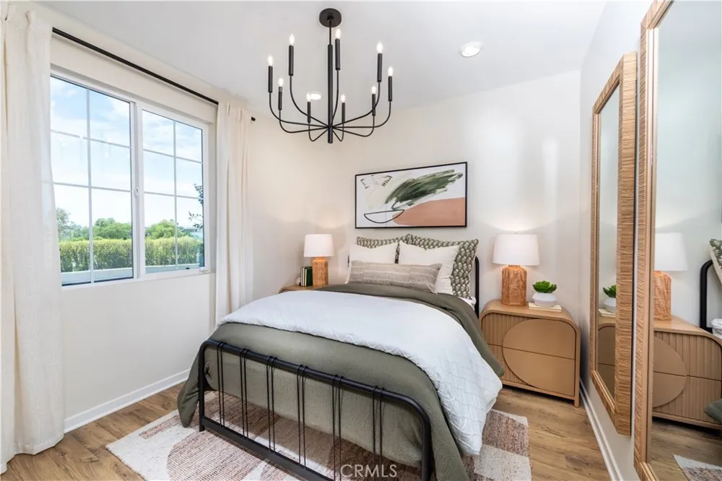
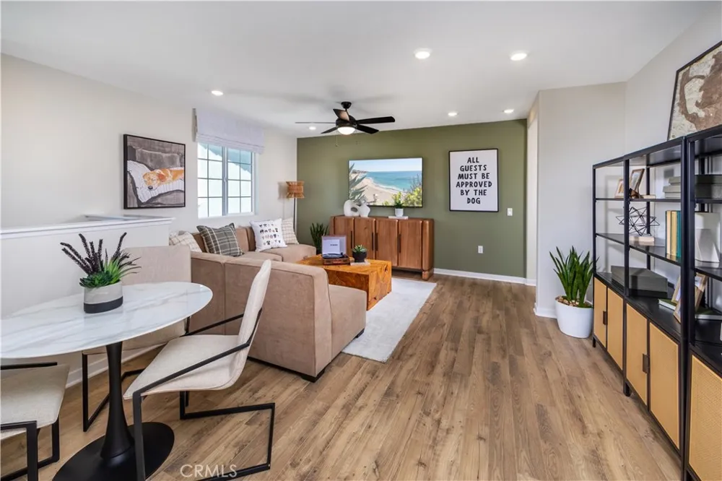
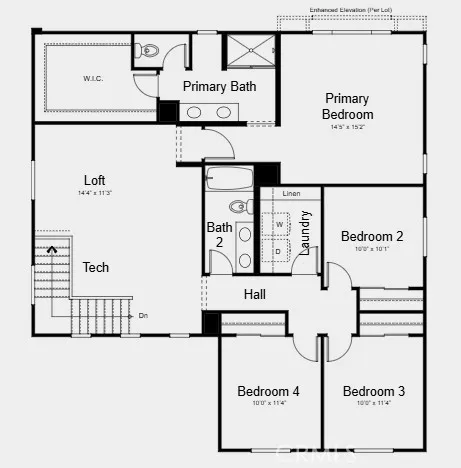
What's Special: Highly Rated School District | 1st Floor Guest Bedroom | Loft. New Construction – September Completion! Built by America's Most Trusted Home Builder. Welcome to the Plan 2 at 9568 Glenmore Forest Drive in Victoria Square! Offering a warm and welcoming feel from the moment you step onto the covered porch and inside the heart of the home. The bright great room flows easily into the casual dining area and chef-inspired kitchen, complete with a cozy island and walk-in pantry that keeps daily living simple and connected. A first-floor bedroom and full bath provide a comfortable space for guests or extended family, while a quiet tech area nearby is perfect for working from home or tackling homework. Upstairs, the spacious primary suite feels like a calming retreat with dual vanities, a walk-in shower, and an oversized walk-in closet. Three additional bedrooms, a shared bath, bonus loft, extra tech space, and a conveniently located laundry room create space for everyone to settle in and feel at home. Envision life in Riverside, a city known for its rich citrus history, growth, and sprawling natural beauty. Enjoy lush parks and playgrounds in a community zoned for top-rated Riverside Unified Schools. With quick access to CA-91, I-15, and historic Downtown Riverside—including The Mission Inn, the Municipal Auditorium, and Galleria at Tyler—local adventures are always close. Photos are for representative purposes only. MLS#IG26098389
Open Houses
- Sat, Sep 12 · 7:00 PM – 11:00 PM
- Sun, Sep 13 · 7:00 PM – 11:00 PM
- Sat, Sep 19 · 7:00 PM – 11:00 PM
- Sun, Sep 20 · 7:00 PM – 11:00 PM
- Sat, Sep 26 · 7:00 PM – 11:00 PM
- Sun, Sep 27 · 7:00 PM – 11:00 PM
Property Details
- Interior
- Eat In Kitchen, Open Floorplan, Pantry, Recessed Lighting, Storage, Bedroom On Main Level, Entrance Foyer, Loft, Walk In Pantry,
- Cooling
- 1
- Heating
- Central
- Cooling Features
- Central Air
- Bedrooms
- 5
- Bathrooms
- 3.0
- Full Baths
- 3
- Lot Features
- Back Yard, Front Yard
- Stories
- 2
- Lot Description
- Back Yard, Front Yard
- Acres
- 0.098
- Square Feet
- 2723.0
- Lot Size (sqft)
- 4250.0
- Parking
- 1
- Parking Spaces
- 2
- Parking Type
- Garage
- Parking Garage Spaces
- 2.0
- Property Type
- Purchase
- Style
- Contemporary
- Property Subtype Additional
- Single Family Residence
- Year Built
- 2026
- Sewer Information
- Public Sewer
- Utility Source
- Public
- Utility Features
- Cable Available, Electricity Connected, Phone Available, Sewer Connected, Underground Utilities
- Appliances
- Dishwasher, Electric Cooktop, Electric Range, Electric Water Heater, Free Standing Range, Disposal, Microwave
- Subdivision
- Victoria Square
- Community Features
- Park, Storm Drains, Street Lights, Sidewalks
- School District
- Riverside Unified
- Elementary School
- Mark Twain
- High School
- Martin Luther King
- County
- Riverside
- Region
- Riverside
- Zoning
- Residential
- Original List Price
- $753,595
- Days on Market (Cumulative)
- 96
- HOA
- 1
- HOA Fees
- 350.0
Location
Legal
The multiple listing data appearing on this website, or contained in reports produced therefrom, is owned and copyrighted by California Regional Multiple Listing Service, Inc. ("CRMLS") and is protected by all applicable copyright laws. Information provided is for viewer's personal, non-commercial use and may not be used for any purpose other than to identify prospective properties the viewer may be interested in purchasing. All listing data, including but not limited to square footage and lot size is believed to be accurate, but the listing Agent, listing Broker and CRMLS and its affiliates do not warrant or guarantee such accuracy. The viewer should independently verify the listed data prior to making any decisions based on such information by personal inspection and/or contacting a real estate professional.
Based on information from California Regional Multiple Listing Service, Inc. as of the most recent time synced and /or other sources. All data, including all measurements and calculations of area, is obtained from various sources and has not been, and will not be, verified by broker or MLS. All information should be independently reviewed and verified for accuracy. Properties may or may not be listed by the office/agent presenting the information
Provided By
Listed by LESLIE OLIVO (#EVOLIVLES)
Listing Office: Taylor Morrison Services (#EV2747)